A
Fitted wardrobes
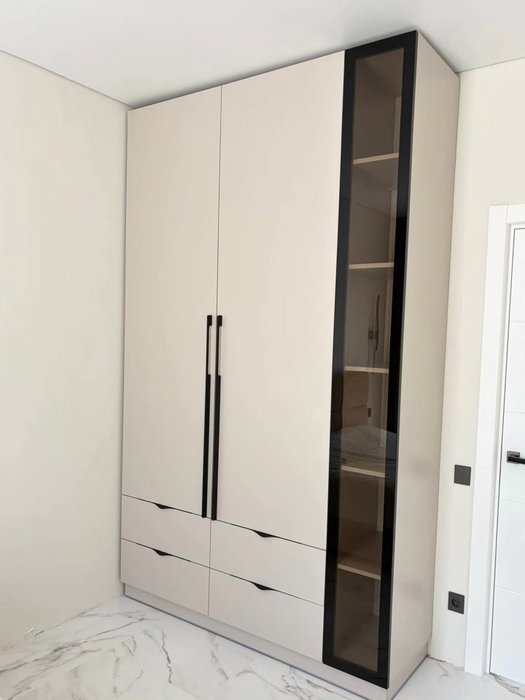
For gaps between walls, alcoves and corners. Floor to ceiling and a precise fit, even when the walls aren't square.
Ideal for alcoves, ends of corridors and older built-in cupboards.
Made-to-measure wardrobes and walk-in wardrobes · Baena
Planning made-to-measure wardrobes in Luque starts with a simple question that hardly anyone asks: how much space is left in front of the wardrobe when you open the door? That measurement decides whether a hinged door, a sliding door or a shallow-depth wardrobe suits you best. For the Baena area, we run through how to plan the project in your home, what information to gather for the configurator, and how you get from the design to the team's indicative proposal.
Try out the measurements, plan the interior layout and choose your finishes. See your idea take shape and share it with us so we can prepare your quote.
Send us your configuration with your measurements and we'll give you a guide price within 24 hours, free of charge. The measuring visit at your home comes afterwards.
01 — Solutions in Luque
For gaps between walls, alcoves and corners. Floor to ceiling and a precise fit, even when the walls aren't square.
Ideal for alcoves, ends of corridors and older built-in cupboards.
Complete wardrobes with doors that need no room to open. With mirror, glass or other finishes.
Ideal if the bed is close by or you have less than 1 m clear in front.
Open or closed, straight, L-shaped or U-shaped. Laid out around what you store, not around a standard module.
Ideal from around 1.5 m wide.
02 — In Luque
Imagine you live in a flat or house in Luque, a town in the Subbética bordering Baena, and you want a new wardrobe in the master bedroom. Most people measure only the wall, but it's just as useful to measure what's in front of it: the bed, the bedside table, the walkway to the window. Put a tape measure on the floor a metre from the wall and see how you move around with it in place. If there are 90 cm between the wardrobe and the bed, a 45 cm hinged door opens without any trouble and leaves room to bend down. If there are 60, the doors start to get in the way and sliding doors are worth considering. With less than 50 cm, in Luque or anywhere else, a shallow wardrobe frees up floor space at the cost of some capacity. Note down these three figures along with the width, height and depth of the wall, and upload an overall photo. With them you can prepare a design in the configurator, which sends it to the team; the proposal arrives after the details have been reviewed, and the measuring visit confirms the rest before the quote is finalised. If your home is in Luque, say so in your request.
Tell us about your space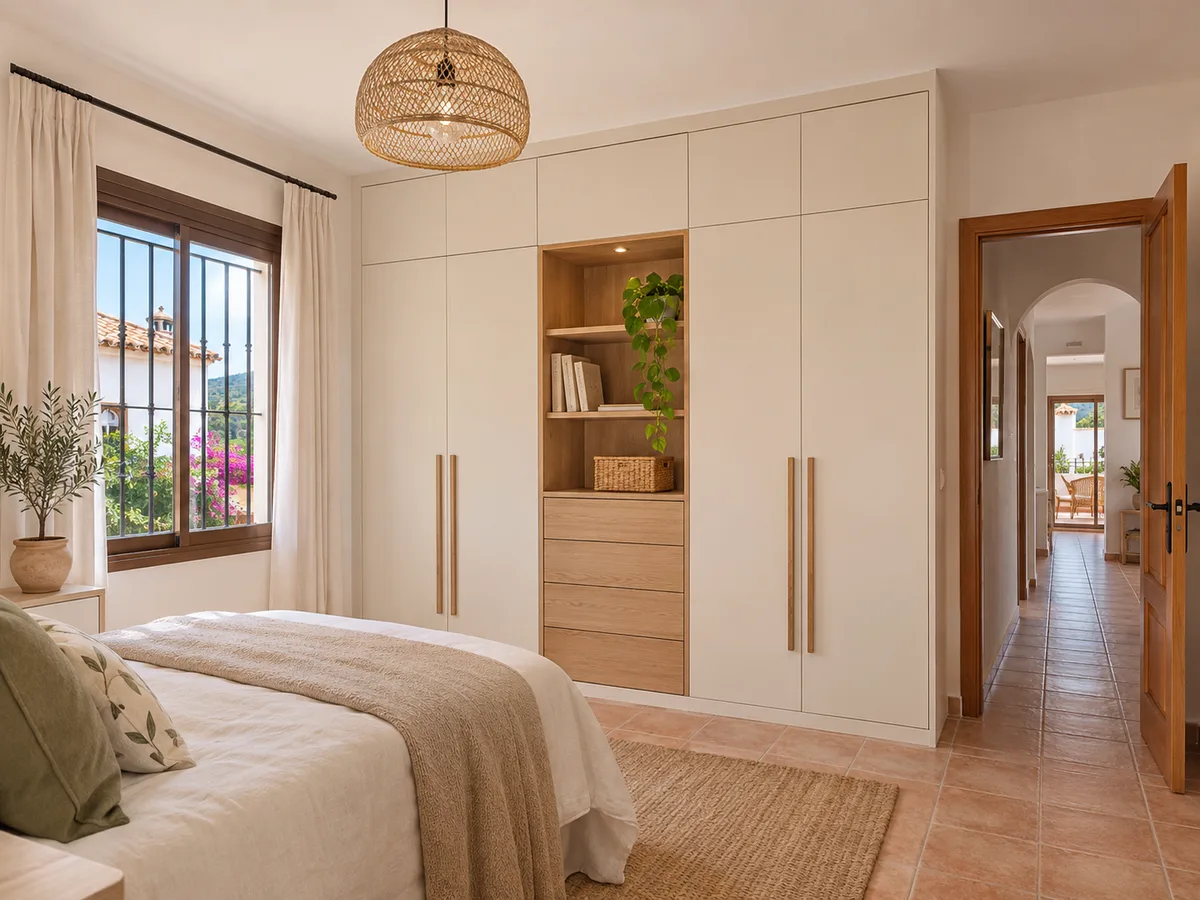
Each system takes up a different amount of space, and it's worth knowing this before you fall in love with a particular model. A hinged door needs a clearance equal to its width, plus about 10 cm to spare. Two 45 cm doors therefore need a little over half a metre clear in front.
A sliding door doesn't open outwards, so it only needs enough room for you to stand in front of the wardrobe, about 60 cm. In return, it covers half the front and you have to slide the doors across to reach each section.
A tip for your home in Luque: mark the arc of the door on the floor with chalk and live with it for a week. If it bothers you, change system before you order.
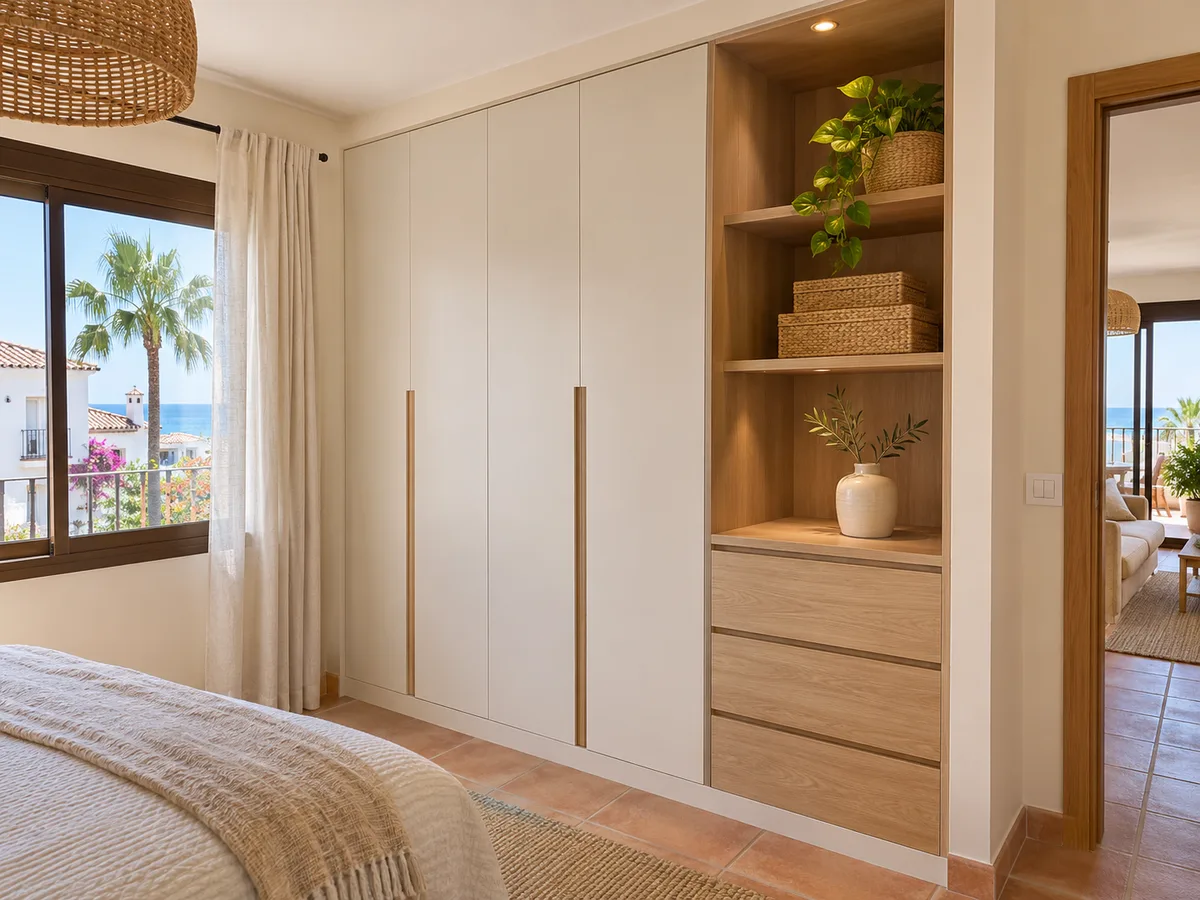
Latest work by SI, ARMARIO
@si.armario
Made-to-measure wardrobes and walk-in wardrobes
Latest posts
Some wardrobes have a problem that isn't width but depth. In Luque, as in other towns, a standard 60 cm depth in a 1-metre hallway leaves a 40 cm passage, barely enough to squeeze past another person. A reduced depth of 35 to 40 cm gives back 20 cm of walkway and still takes shelves, drawers and wall-mounted hooks.
The hanging rail turns 90 degrees and sits perpendicular to the door, so the clothes hang sideways. You lose a little convenience when taking out a jacket, but you gain walkway. It's best to keep this design for everyday clothes and leave heavy coats in another wardrobe.
If the space is deeper than it is wide, consider a corner wardrobe, which makes use of the corner and lets you open at an angle without blocking the way.
Send us a photo and the approximate measurements on WhatsApp and we'll give you some initial guidance.
In many homes, the hallway is where everything without a proper place ends up: coats, umbrellas, shopping bags, the motorbike helmet. A made-to-measure hallway wardrobe in Luque, shallow and with floor-to-ceiling doors, keeps that clutter out of sight from the street.
A good layout combines three zones. At eye level, hooks or a short rail for the day's clothes. Below, a shoe rack with a drawer for keys and gloves. Above, shelves for hats, scarves and boxes of things you only use in winter.
Matt finishes in mid tones hide the scuffs from bags and rucksacks better than gloss white.
Swapping summer clothes for winter ones is easier with a design made for the job. If you keep the top of the wardrobe for boxes or covers holding the clothes you're not using that season, the changeover comes down to lifting down and putting up four containers.
For this to work, the top cupboard needs its own door, so you don't have to open the whole front to reach it. Vertical-opening fittings, which lift up and stay held in place, are handy if you have little depth.
Label each box by type of clothing and don't fill it more than you can lift with one hand.
The wardrobe of a six-year-old won't do for a fourteen-year-old. Instead of buying another, it's worth designing a wardrobe with modules that can be reconfigured: adjustable shelves, rails that move up, and drawers that replace shelves as clothes get bigger.
In Luque, as in any home with children, a rail lowered to 100 cm makes it easier for a child to dress themselves. Over time, it goes up to 160 cm and the space below becomes a shoe rack or a drawer module. Rounded handles or integrated pulls protect against bumps in small bedrooms.
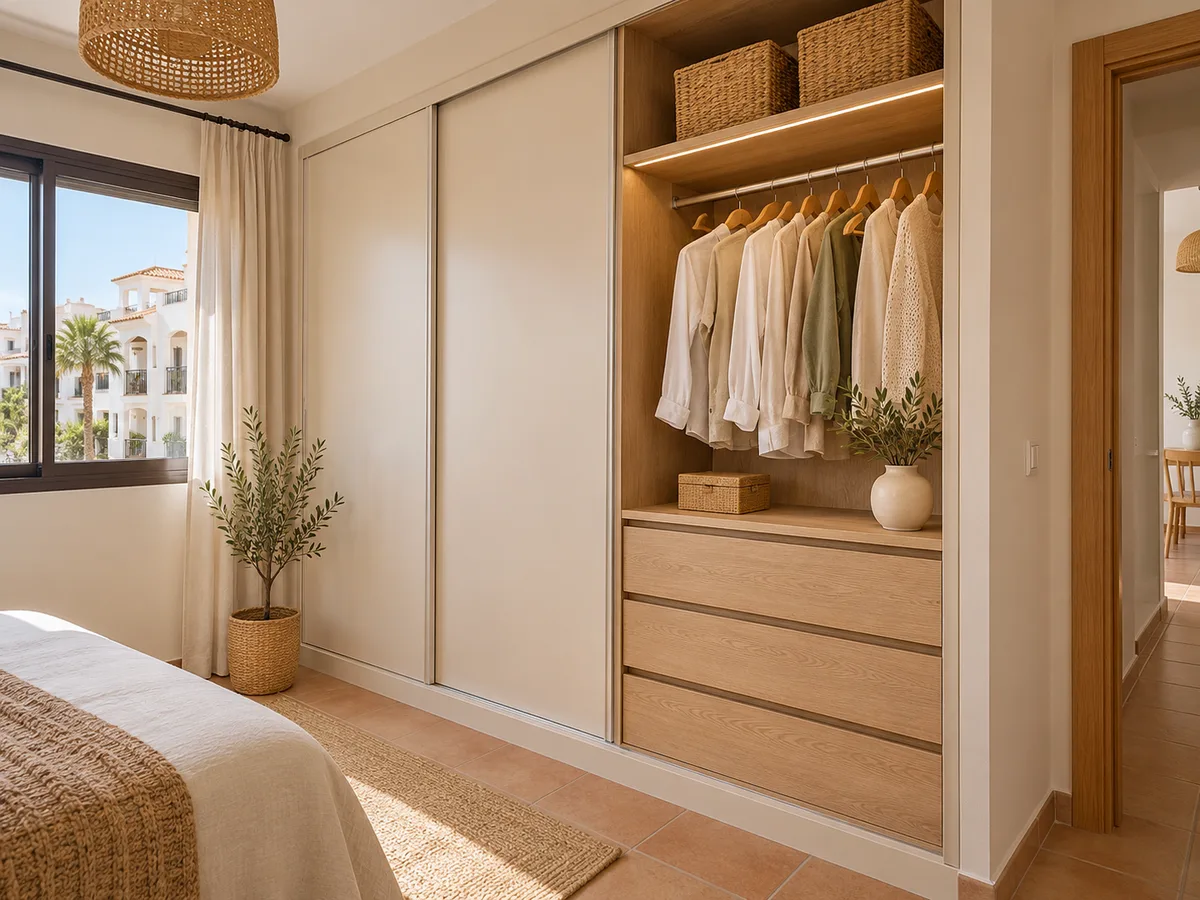
The price is worked out from just a few variables: the width and height of the front, the number and type of doors, drawer modules, the exterior and interior finish, and the fittings. A three-metre front with sliding doors doesn't cost the same as one of the same length with hinged doors and plenty of drawers.
The configurator captures these decisions, prepares the design and sends it in. The team reviews it and replies with an indicative figure within 24 hours; the measuring visit in Luque is then arranged, costing €50 if you end up not ordering the wardrobe and free of charge if you do. Manufacturing takes between 2 and 3 weeks on average, and installation is agreed separately.
To see which elements affect the result most, take a look at the prices page or the how we work section.
A wardrobe inside a room, in Luque or in Baena, doesn't usually need a building licence, but if the renovation affects partition walls, the electrical installation or the façade, it's wise to check with Luque Town Council before you start. In a building with a residents' association, let the president or the administrator know the delivery date.
On installation day, keep the hallway and the room clear, remove rugs and pictures from the work area, and check that access allows long boards to be carried in. If the home is on an upper floor with no lift, say so when you request the quote.
Luque borders the municipality of Baena. If your project is in a neighbouring town, take a look at the areas or get in touch from the quote page.
Quote
With your name, a phone number and a photo of the space, we can get started.
What happens next
Frequently asked questions
With hinged doors, a clearance equal to the width of each door plus about 10 cm, and 60 cm for you to move. With sliding doors, that last allowance is enough. Measure with the bed and bedside table in place in your home in Luque, not with the room empty.
The width, height and depth of the area, measured at several points, the free distance in front, and an overall photo. With that, the configurator design is reviewed and the indicative proposal is fine-tuned. The final price is settled after the visit.
You state it on the form, with the address of the home in Luque, and it's checked before the measuring visit is arranged. This avoids misunderstandings about access or the building.
Yes, with the rail set perpendicular. The clothes hang sideways, which is a little less convenient than facing forwards, but it keeps the walkway clear in narrow rooms. It's a good solution for everyday clothes.
It's treated like any other location in Luque: you give the address when you send your request and the team confirms the access details before scheduling the measuring visit and delivery.
Gather the wall measurements and the free space in front, prepare them in the configurator and send the design. The team will reply with an indicative proposal for your home in Luque.