Made-to-measure modular walk-in wardrobes in Baena
A modular walk-in wardrobe is a set of independent units that fit your wall and your clothes, rather than a closed, one-piece design that decides everything in advance. In Baena, made-to-measure modular walk-in wardrobes are designed in columns and sections: one for hanging, another for folded items, another for shoes. Here we explain how the units are laid out, what can be adjusted later and what is worth planning for if you want to extend.
Shape your next wardrobe.
Try out the measurements, plan the interior layout and choose your finishes. See your idea take shape and share it with us so we can prepare your quote.
Send us your configuration with your measurements and we'll give you a guide price within 24 hours, free of charge. The measuring visit at your home comes afterwards.
What it means for a walk-in wardrobe to be modular
In a modular walk-in wardrobe, the furniture is divided into vertical units of a fixed width, each with its own purpose. Some have a double hanging rail, others shelves and others drawers, and all of them can be fitted in a straight line or at an angle. The advantage is that you can swap one unit for another without redoing the rest.
Modular doesn't mean off-the-shelf. The units are made to the measurements of your wall, with widths adjusted to the millimetre and end finishing pieces so that no gaps are left. It is a way of organising the layout, not a limit on the size of the room. A made-to-measure modular walk-in wardrobe in Baena can take up a whole wall, a U-shaped back section or just one wing under the window, and in every case the wardrobe units are numbered on the plan so that the installation follows a clear order.
Units for hanging, folding and shoes
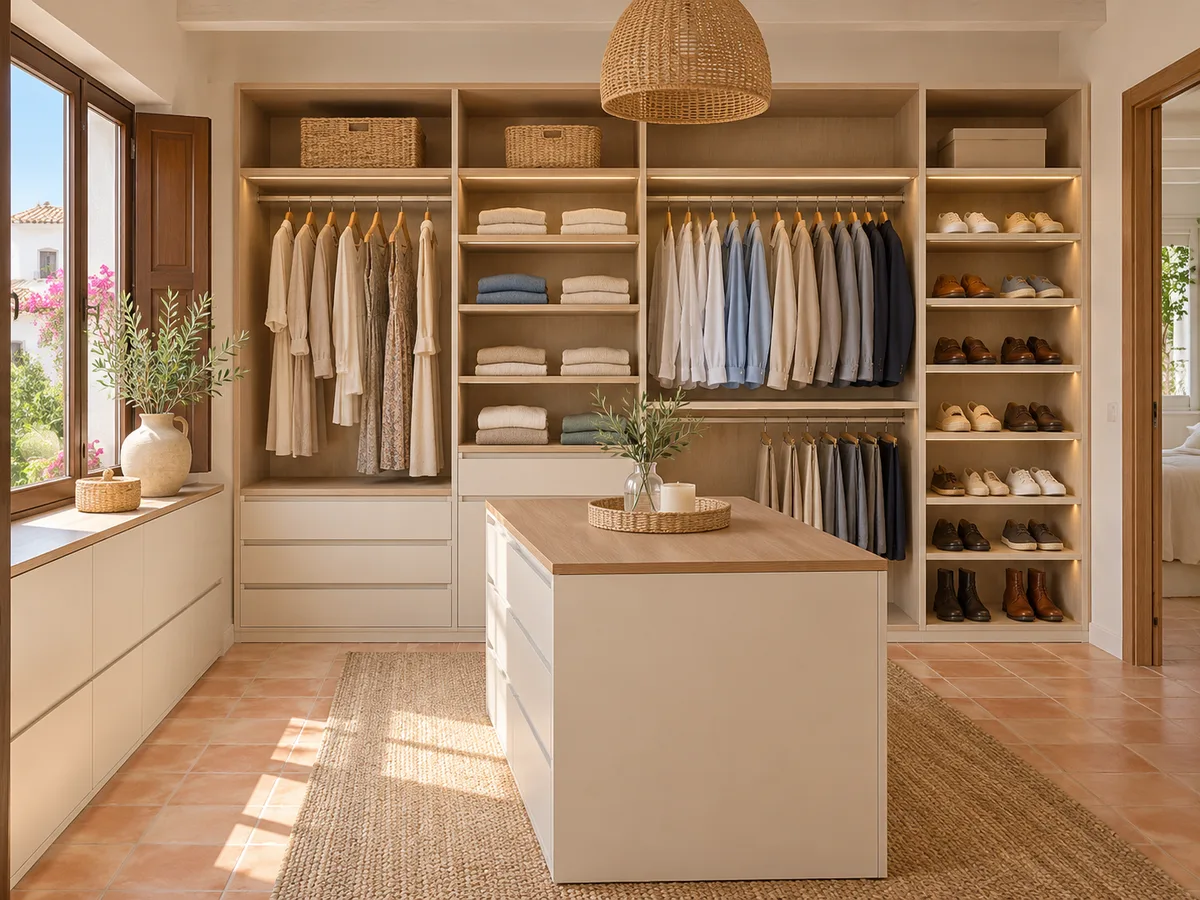
Each type of clothing needs its own unit. Long garments, such as dresses and coats, need a rail at around 170 cm from the floor with free space below. Shirts, jackets and folded trousers fit on a double rail of around 100 cm in height per level.
Units with shelves work well for jumpers and T-shirts, and drawers for underwear and accessories. Shoes are stored on angled shoe racks or on closely spaced shelves. With a modular walk-in wardrobe you allocate width according to what you own: if you have a lot of shoes, two units; if you wear suits, one more long hanging unit.
Fixed measurements and adjustable elements
Some parts of the walk-in wardrobe need to stay fixed, while others are best left movable. The width of each unit and the overall height are settled with the project; the adjustable shelves and rails are not. Adjustable units are supported on rack strips or on holes drilled every few centimetres.
With this arrangement, the modular walk-in wardrobe lets you adjust it yourself when your habits change, without calling anyone and without special tools. This lets you adapt to a change of season, a season with more coats or the purchase of a pair of tall boots. Always ask for adjustable shelves in the sections for folded clothes: it is what changes most with use.
Have you already measured the space?
Send us a photo and the approximate measurements on WhatsApp and we'll give you some initial guidance.
How to deal with corners and gaps between modules
- 01
The corner is the weak point of any modular walk-in wardrobe. There are three common solutions: a corner unit with a rail that can be used from both sides, extending one of the wings to the opposite wall, or closing off the corner with a continuous shelf that joins the two sections.
- 02
You also need to allow for the gaps between units and for uneven walls. In Baena homes where the walls aren't square, adjustment profiles are added so that the whole thing looks like a single unit with no visible gaps. A good modular walk-in wardrobe shows its quality precisely at these joins: if the corner is solved well, the rest of the layout works without anything getting in the way.
Planning ahead for your walk-in wardrobe to grow
A modular walk-in wardrobe can grow if you have left a wall free or if you fit sections that are easy to replace. Each new unit depends on the free wall and on the finish still being available when you order it, so it is worth being clear about this from the design stage. A couple who fill one side today and need the other tomorrow will be glad they marked the space on the plan.
That's why it is worth deciding now how far the walk-in wardrobe could extend. Note in the configurator if you would like an additional unit later on, and in the project that section will be reserved, with the wall prepared. That way a future extension is just one more piece, not a renovation.
Latest work by SI, ARMARIO
@si.armario
Made-to-measure wardrobes and walk-in wardrobes
Latest posts
Open and closed modules in the same layout
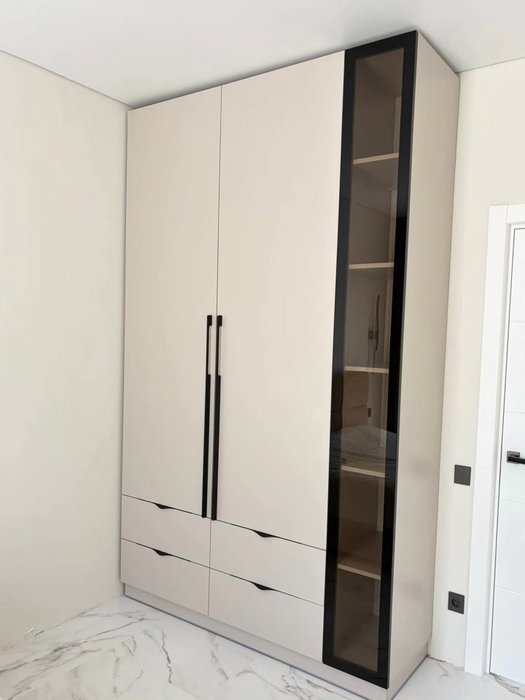
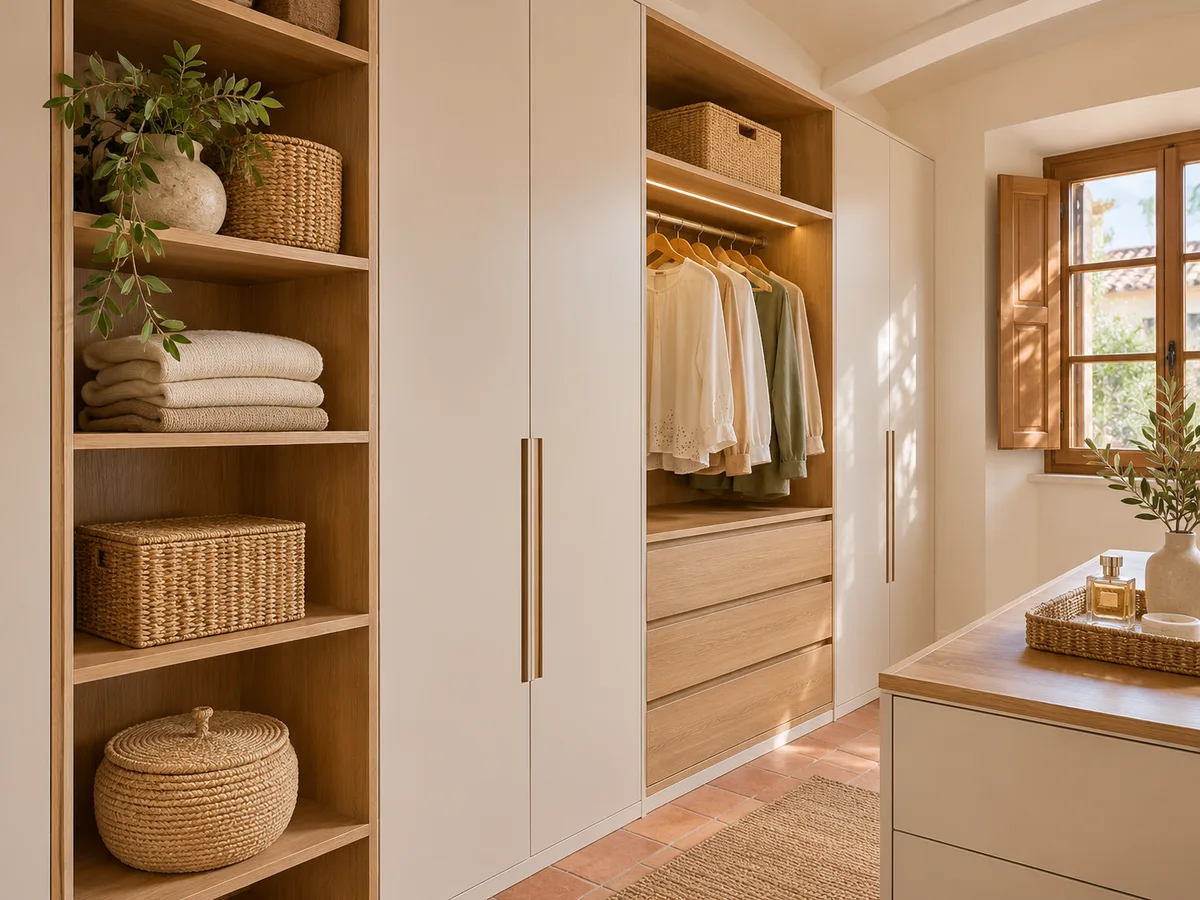
Not every unit has to have doors. A common combination leaves the sections you use every day open and closes off the drawers, occasional shoes and delicate garments. What you use can be seen and reached, and dust doesn't get to what you're storing.
Closed units can have plain, glass or mesh fronts, and are placed low down or at eye level, depending on what you want to protect. In a small walk-in wardrobe, mixing the two types lightens the look. When all the units are closed, the layout feels heavy; when they are all open, dust and light take their toll on delicate garments. A balanced approach is usually a ratio of two open units to one closed.
Ask us to come and measure up in Baena
- 01You leave us your name and your area.
- 02We message you on WhatsApp to agree a day.
- 03The measuring visit costs €50 and is free if you place an order.
Made-to-measure modular vs a standard kit
A standard kit is bought in catalogue pieces and adapted to the wall with whatever is left over. A made-to-measure modular walk-in wardrobe is drawn up the other way round: it starts from the measurements of your room and lays out the units so that nothing is left over and nothing is missing.
The difference shows at the ends, where it meets windows or doors, and in how the height is used right up to the ceiling. In a modular walk-in wardrobe in Baena, the gap between the last unit and the wall is closed with a made-to-measure piece instead of leaving an unused space. The fittings also change: in a made-to-measure project you choose the type of drawer runner and the internal accessories according to what you store, and the adjustable units have stops that prevent a shelf from shifting by mistake.
What is measured and what is defined in the quote in Baena
- 01
To prepare the proposal we need the three dimensions of the room, the position of doors, windows and sockets, and a list of what you want to store. With the configuration sent through the configurator, the team gives you a guide price within 24 hours, and then the measuring visit is arranged, at which widths, heights and floor level differences are confirmed before any unit is made.
- 02
The quote details the units by type, the interior and exterior finishes and the accessories. The visit costs €50 if you don't place an order and is not charged if you go ahead; manufacturing takes between 2 and 3 weeks on average.
Enquiry
Tell us about your project in Baena
- 1We read your message and look at your photos.
- 2We reply on WhatsApp with a first figure.
- 3We measure up and prepare the final quote. The measuring visit costs €50 if you don't go ahead with the order and is free if you do.
We don't cut a single board until you've approved the design and the price.
Questions
Frequently asked questions about wardrobes in Baena
After installation: warranty and care for your wardrobe.
How does a modular walk-in wardrobe differ from a single-block one?
In a modular walk-in wardrobe, the whole is divided into independent units with different functions, and you can change one without touching the rest. A one-piece walk-in wardrobe is designed as a single block and is more rigid when it comes to any later changes.
Can the shelves be moved once installed?
Yes, in the sections with adjustable shelves. They rest on supports or rack strips and can be repositioned in a few minutes. The rails can also be raised or lowered if the unit has been designed for it.
How many units do I need in a walk-in wardrobe?
The number comes from dividing the usable wall by the width of each section and counting how much clothing needs to be hung. As a guide, a hanging section of around 80 to 100 cm holds a reasonable number of garments, and a drawer unit sets aside space for small items. The configurator helps you plan the layout.
Can I extend the walk-in wardrobe in a few years' time?
It's possible if you leave a wall free and choose a finish that can be repeated. It's best to mention this when designing the modular walk-in wardrobe so that the last unit is prepared and the addition fits without redoing anything.
Do the units come with doors?
They can be open or closed. Many layouts mix open units for everyday items with units with doors for what you want to protect from dust.
Is a modular walk-in wardrobe suitable for a small space?
Yes, and in Baena it's a common question in flats with small bedrooms, because each unit is adjusted to the available width. In a small recess, a single wing with hanging units and adjustable shelves can make a complete walk-in wardrobe.
Shall we talk about your project?
Send us a photo of the space and some approximate measurements on WhatsApp: we'll give you some initial guidance and arrange the measuring visit.