Made-to-measure enclosed walk-in wardrobes with doors in Baena
An enclosed walk-in wardrobe hides your clothes, shoes and accessories behind doors, so the bedroom looks tidy even when the inside is full of everything. Made-to-measure enclosed walk-in wardrobes in Baena start with what "closed" actually means: doors on every unit, a partition wall with a door, or an entire room. Here we go through the types of door, access to the interior, ventilation and how each detail of the project is approved.
Shape your next wardrobe.
Try out the measurements, plan the interior layout and choose your finishes. See your idea take shape and share it with us so we can prepare your quote.
Send us your configuration with your measurements and we'll give you a guide price within 24 hours, free of charge. The measuring visit at your home comes afterwards.
What we mean by an enclosed walk-in wardrobe
The word "enclosed" can be read in three ways. The first is a walk-in wardrobe with doors, where each unit has its own front and the whole thing looks like one large wardrobe. The second is a walk-in wardrobe that takes up an area of the bedroom marked off by a partition or a continuous front. The third is a separate room that you enter through a door.
This page is about the furniture and its doors: the fronts, the walk-in wardrobe doors and the interior layout. If you also need to build a wall or open up a doorway, it is best to say so when you send in your configuration so we can assess the scope of the project. The sooner it is clear what "enclosed" means in your case, the more accurate the proposal will be and the fewer changes will be needed to the plan.
Solid, glass and combined doors
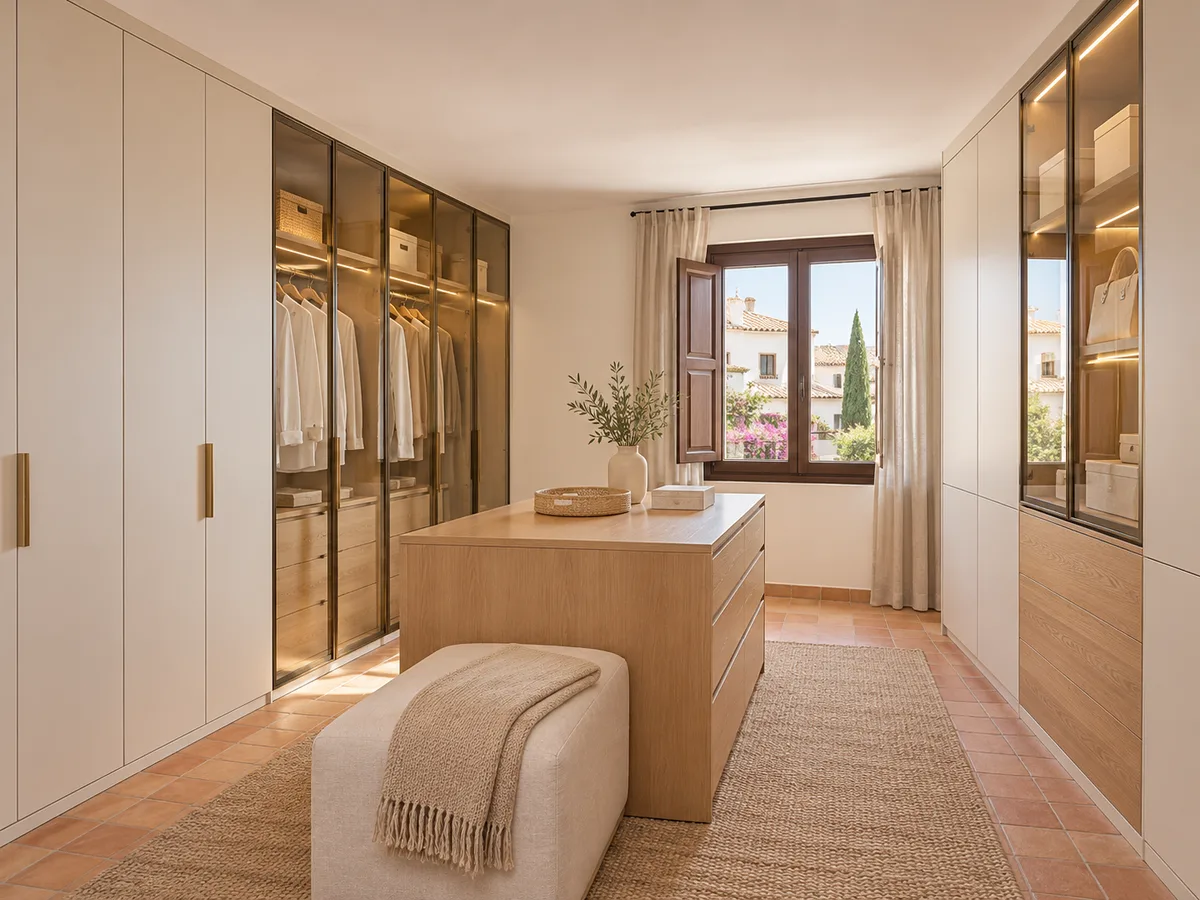
The solid front is the most discreet: a smooth panel in the colour of the bedroom that hides everything. It is ideal if you would rather the inside is never on show, and it works well with integrated handles.
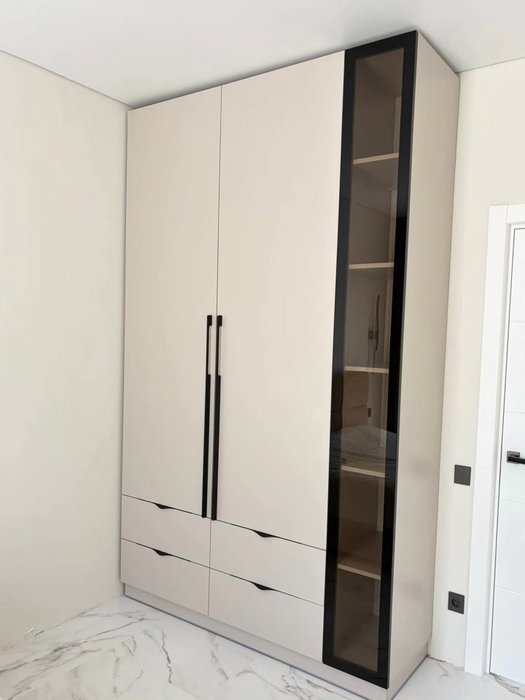
Glass, whether clear, smoked or frosted, lets you see in without opening. It is an appealing option for shoes and bags, but it means keeping things tidy inside. A happy medium is doors with an aluminium frame and a glass panel, or mixed fronts with a solid lower half and a glazed upper half.
Mirrored doors work as an enclosed walk-in wardrobe and a full-length mirror at the same time, although it is worth deciding beforehand where the lighting will go.
How to coordinate doors and interior layout
The walk-in wardrobe doors and the interior layout are planned together. A section for long hanging clothes needs a tall, single-piece door; a drawer unit needs a front that does not clash with the drawer as it opens. If the front is split into two leaves, the join should fall between units rather than halfway across a shelf.
Two conditions drive the decision: the width available for the doors to open and the height of the hanging rails. With less than 60 cm of clear space in front, sliding or bifold doors solve what hinged doors cannot. That is why the design of a walk-in wardrobe with doors always starts from the real opening.
Have you already measured the space?
Send us a photo and the approximate measurements on WhatsApp and we'll give you some initial guidance.
Access to drawers, corners and tall units
- 01
An enclosed walk-in wardrobe hides the access problem but does not remove it. There are three points worth checking. Drawers must be able to open fully without catching on the door leaf. Corners need a corner unit whose front opens without blocking the neighbouring unit. And tall units, above 2 metres, need a shelf for occasional use with doors you can reach with a step stool.
- 02
One solution is to combine hinged doors over the hanging area with sliding doors over the sections with drawers. That way each front suits what is behind it.
Sliding, hinged and bifold doors
Sliding doors need no opening space and suit walk-in wardrobes with a narrow passage. Their limitation is that you only see half of the unit at a time. Hinged doors give full access, although they need the swing radius of each leaf. Bifold doors take a little of each of the two advantages.
In an enclosed walk-in wardrobe in Baena with a medium-sized bedroom, the most practical choice is usually a floor-to-ceiling sliding door with a discreet track. If the ceiling is not level, the adjustment is made on site with a finishing profile. Think about weight too: a glass sliding door is heavier than a board one and needs a sturdier top track, something that is defined in the project.
Latest work by SI, ARMARIO
@si.armario
Made-to-measure wardrobes and walk-in wardrobes
Latest posts
Lighting and ventilation in an enclosed walk-in wardrobe
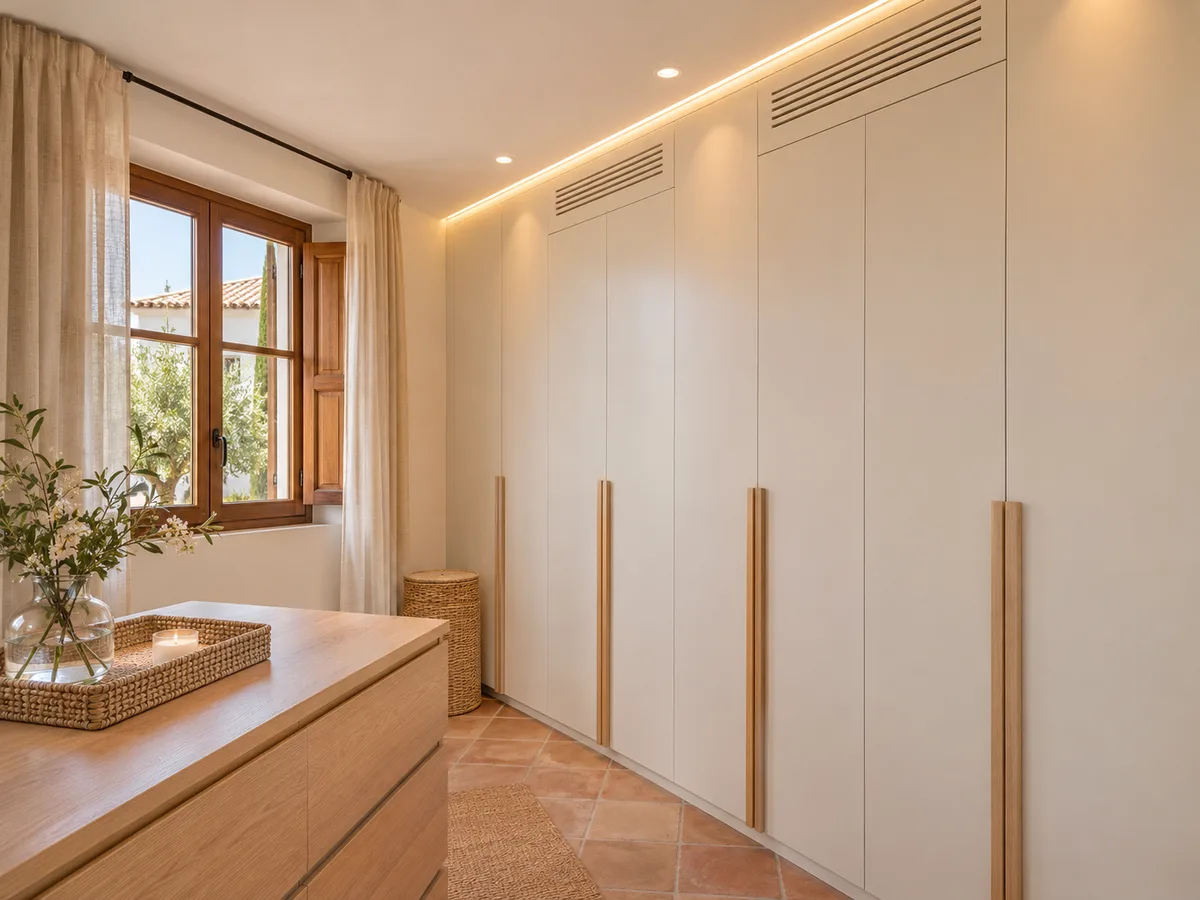
Closing off a walk-in wardrobe cuts it off from the bedroom's light and lets stale air build up. There are two solutions. The first is interior lighting, with LED strips in each section and sensors that switch on when the door is opened. The second is discreet ventilation, with grilles at the bottom and top or with fronts set slightly apart.
Clothes stored with good air circulation avoid odours and damp, especially in interior rooms in Baena with no direct window. Ask us at the design stage where each grille will go so that it is not visible. In an enclosed walk-in wardrobe with glass doors, the interior light also counts as a decorative element, so it is worth choosing a warm, neutral colour temperature.
Ask us to come and measure up in Baena
- 01You leave us your name and your area.
- 02We message you on WhatsApp to agree a day.
- 03The measuring visit costs €50 and is free if you place an order.
What makes the quote for an open walk-in wardrobe in Baena different
With an open walk-in wardrobe, the cost is concentrated in the units and shelves. Once you close it in, the doors, runners, hinges and finishing touches are added, so the quote for a closed walk-in wardrobe has more items even if the interior layout is exactly the same.
The type of door makes a big difference: a sliding door with an aluminium profile and glass costs something different from a plain hinged one. That's why the proposal itemises each door separately and lets you compare options. With the configurator you can try one version with doors and another without before you decide. If you're torn between closed and open walk-in wardrobes, think about how much dust your clothes will have to put up with and how much tidiness you're prepared to keep on show: the answer usually tips the balance before the price does.
How to prepare the project and approve the details
- 01
To get your walk-in wardrobe project with doors moving, gather the room measurements, the position of the entrance door and windows, and a list of what you plan to store. With that information we draw up the design and you receive a proposal with your chosen doors.
- 02
Next, the measuring visit is arranged. It costs €50 if you don't place an order and is free if you go ahead, and we confirm the details: finish, handles, direction of opening. Once the design is approved, making the units and doors takes 2 to 3 weeks on average, and the installation is arranged separately. If the bedroom has any particular constraints, such as a column, a radiator or an uneven floor, make a note of it before the visit so that the door design can take it into account.
Enquiry
Tell us about your project in Baena
- 1We read your message and look at your photos.
- 2We reply on WhatsApp with a first figure.
- 3We measure up and prepare the final quote. The measuring visit costs €50 if you don't go ahead with the order and is free if you do.
We don't cut a single board until you've approved the design and the price.
Questions
Frequently asked questions about wardrobes in Baena
After installation: warranty and care for your wardrobe.
What's the difference between a closed walk-in wardrobe and a large wardrobe?
A wardrobe is used from the outside, while a closed walk-in wardrobe is entered or used as a separate room. A closed walk-in wardrobe can have doors on the front of each unit, and the choice depends on the space you have in Baena.
Is a walk-in wardrobe with sliding or hinged doors better?
Sliding doors win in narrow spaces because they don't encroach on the walkway. Hinged doors give full access and suit walk-in wardrobes with free space in front. Sometimes the two are combined, depending on the section.
Can glass be fitted in a closed walk-in wardrobe?
Yes, on full doors or in partial panels. It's especially recommended for shoes and accessories. With glass, it's important to keep things tidy and to decide whether it will be clear, smoked or frosted.
Does an enclosed walk-in wardrobe need ventilation?
It's worth planning for it, especially if there's no window. It's solved with discreet vents at the top and bottom or with a minimal gap between the doors and the floor. That way your clothes stay dry and free of odours.
Can the interior be lit with the doors closed?
Yes. The most convenient option is LED strips inside that switch on with a sensor when you open each door. The cable route is planned when the units are designed.
Do you also build the wall or the bedroom door?
The work covered on this page is the furniture: units, doors and interior layout. If a partition wall or a doorway is needed, mention it when you send your configuration so we can include it in the proposal.
Shall we talk about your project?
Send us a photo of the space and some approximate measurements on WhatsApp: we'll give you some initial guidance and arrange the measuring visit.