Made-to-measure wardrobes and storage for the whole home in Baena
When every room stores its things as best it can, the house fills up with boxes, stray shoe racks and piles by the door. Made-to-measure storage for the whole home in Baena starts from a different idea: look at the whole flat, see what gets used where, and design wardrobes that fit those everyday habits. Here we go through the areas one by one, so you can decide what to do first and what can wait.
Shape your next wardrobe.
Try out the measurements, plan the interior layout and choose your finishes. See your idea take shape and share it with us so we can prepare your quote.
Send us your configuration with your measurements and we'll give you a guide price within 24 hours, free of charge. The measuring visit at your home comes afterwards.
Start with what happens in each area
Made-to-measure storage for the whole home is designed from the inside out. Before choosing any furniture, walk around the house with a notebook and jot down which items have no fixed place. Keys and coats belong in the hallway, the iron and cleaning products fight over a corner, and suitcases wait on top of whichever wardrobe is nearest. Each group of items has a natural home, which is where you pick it up and where you put it down.
Thinking about whole-home storage this way stops you buying an enormous wardrobe for the bedroom to hold things that are really used in the hallway. Once you have your list, storage is shared out by area and each piece works close to where it is used.
Entrance hall and corridor without narrowing the way through
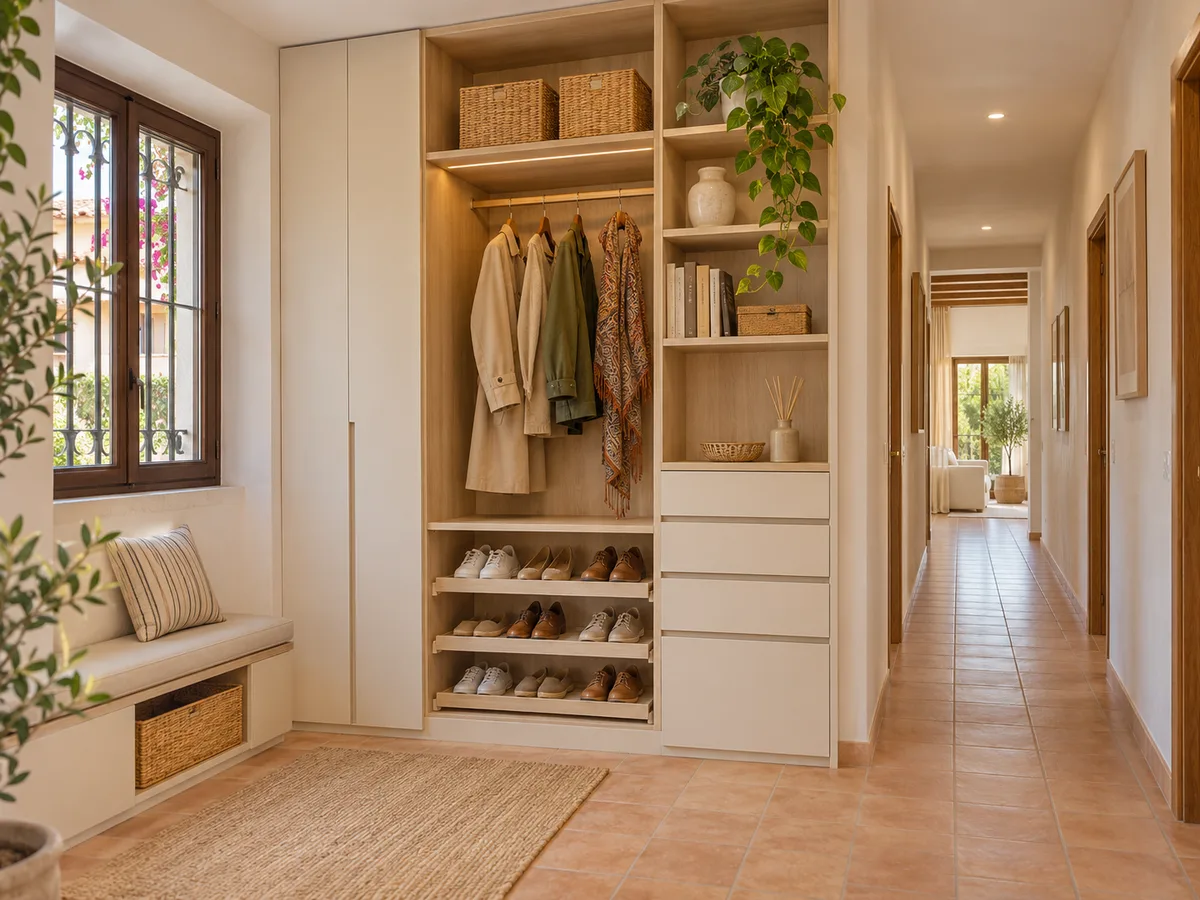
The entrance needs little depth and plenty of organisation: everyday coats, a bench or shelf to sit on, a space for bags and umbrellas. In a narrow corridor in a Baena home, a wardrobe just 30 or 35 cm deep already makes a difference, because with shelves and sliding or light hinged doors, you can still move through freely.
Hallway storage works best when the doors go right up to the ceiling and hide whatever you don't want to see as you come in. If the corridor is long, corridor storage can also house the vacuum cleaner or the ironing board, behind doors that open without having to move anything.
Bedroom: everyday clothes and seasonal clothes
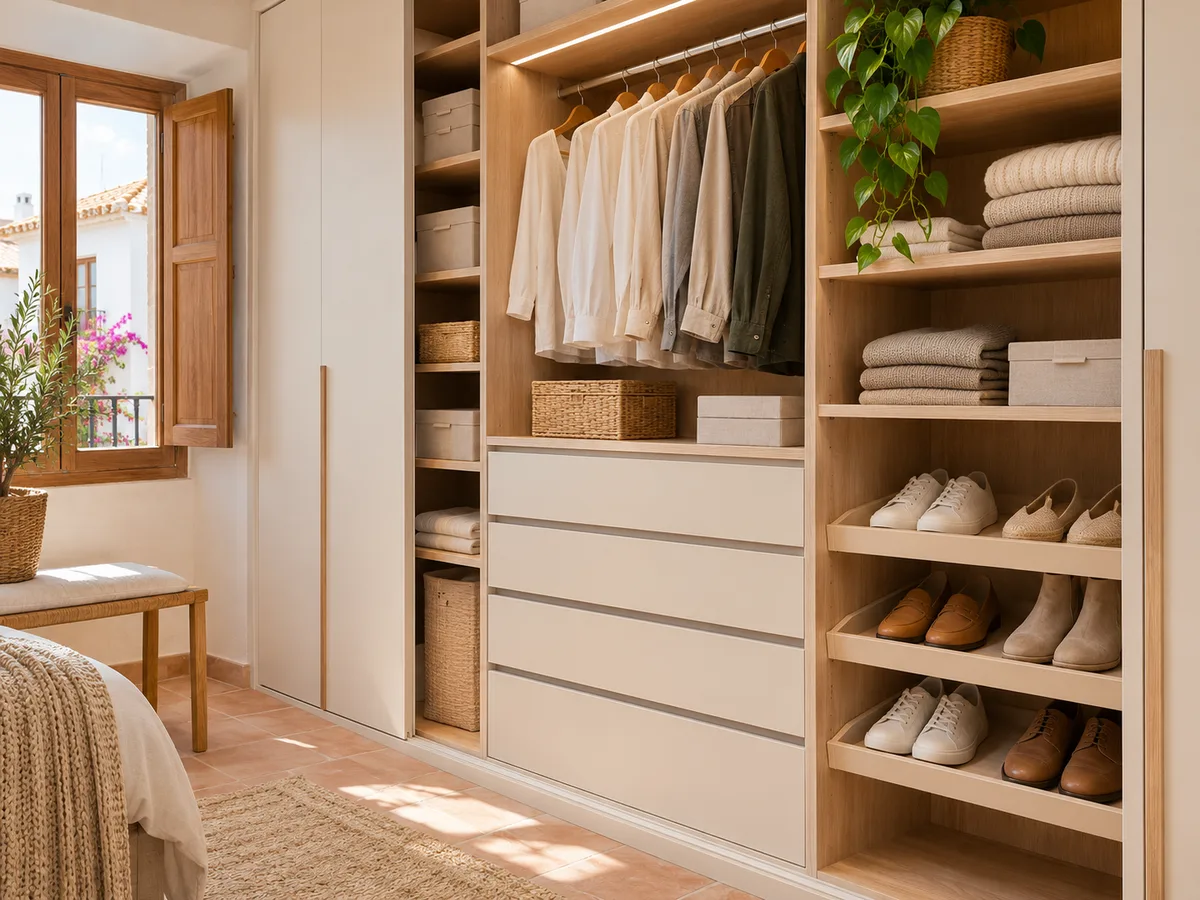
The bedroom is the area that demands the most volume, but it doesn't need to take everything. Keep the main wardrobe for what you wear every week and send occasional items elsewhere in the house: duvets to the top cupboard, winter coats to a closed unit in the corridor.
That way the bedroom wardrobe can look lighter and the hanging rails don't get overloaded. If you share the room, draw up two halves, each with its own rail height and drawer unit; it's easier than living with an improvised split. When the bedroom is on the small side, a fitted wardrobe from wall to wall with sliding doors gives back useful centimetres compared with hinged doors.
Have you already measured the space?
Send us a photo and the approximate measurements on WhatsApp and we'll give you some initial guidance.
Laundry, pantry and utility areas
- 01
The washing machine and dryer area brings needs that no bedroom wardrobe can meet: depth for the ironing board, a vertical slot for the broom, high shelves for detergents and pull-out baskets for dirty laundry. The material has to cope with damp and frequent cleaning.
- 02
With a made-to-measure wardrobe built around the appliances, the whole area closes behind a single door and disappears from view. The same goes for a pantry or a gap in the kitchen: narrow units with baskets and adjustable shelves instead of loose shelving that can't reach into the corners.
The living room and the space left over
A living room piles up things too: board games, paperwork, blankets, the box of Christmas decorations. A wall with closed low units and open high shelves combines display and storage, and leaves the surfaces free for what you enjoy. In a Baena living room with a load-bearing wall and little free space, this zoned storage avoids the bulky sideboard that swallows the room.
Awkward gaps, such as the area under a window, the side of a staircase or the space behind a door, are often the best places to gain made-to-measure storage, because no off-the-shelf piece fits them. Drawing them up with their real dimensions, uneven walls included, is exactly what bespoke work offers, and with it whole-home storage no longer depends on what a catalogue happens to offer.
Coordinating finishes without repeating the same interior
One wardrobe per room doesn't mean they all have to be identical. The sensible approach is to share a colour range or a family of handles so the home looks coherent, and to vary the interior according to how each space is used.
Think about three decisions: the colour of the doors, the interior material and the type of opening. The corridor can go in a light tone to make it feel bigger, the bedroom in a warmer finish and the laundry in an easy-clean laminate. That way the whole set of made-to-measure storage reads as one project, yet each piece answers to its own space.
Latest work by SI, ARMARIO
@si.armario
Made-to-measure wardrobes and walk-in wardrobes
Latest posts
Ask us to come and measure up in Baena
- 01You leave us your name and your area.
- 02We message you on WhatsApp to agree a day.
- 03The measuring visit costs €50 and is free if you place an order.
What to do first if the project is done in phases
There's no need to fit out the whole house at once. A sensible sequence starts with the area that bothers you most day to day, usually the entrance or the bedroom, and leaves for later whatever can wait, such as the living room.
So that the phases fit together, it's worth fixing the range of finishes, the plinth heights and the line of the doors from the start. That way, the wardrobe you install in a year's time will match the one you have today. Note in the configurator the area for each piece, even if some won't be made until later, and the proposal is designed from the outset to be completed.
How several pieces are measured and installed
- 01
When there are several pieces in the same home, the measuring is done in a single visit so we can compare walls, heights and out-of-plumb surfaces between the different areas. This avoids finish mismatches from one wardrobe to the next, and lets us sequence the installation so the jobs don't get in each other's way.
- 02
Each area has its own constraints: a skirting board in the corridor, a pipe in the laundry, a radiator in the bedroom. We note them down when measuring and they are reflected in each piece. The visit costs €50 if you don't go ahead and is free if you order the project; manufacturing takes 2 to 3 weeks on average.
What changes in the quote for a set of pieces in Baena
The quote for a set of pieces is easier to read when it is broken down by area: entrance hall, bedroom, laundry. That way you can decide which pieces to order now and which to put off, without losing sight of the complete home.
Think about the order of purchase too: a set of made-to-measure storage can be staggered without repeating any paperwork. What weighs most in the price is the surface area of the doors, the type of opening and the interior accessories. If the set includes several pieces, the proposal also covers the trim that links one to another. If you're in Baena or the surrounding villages, send your configuration with the measurements of each area and the team will send you a price guide within 24 hours.
Enquiry
Tell us about your project in Baena
- 1We read your message and look at your photos.
- 2We reply on WhatsApp with a first figure.
- 3We measure up and prepare the final quote. The measuring visit costs €50 if you don't go ahead with the order and is free if you do.
We don't cut a single board until you've approved the design and the price.
Questions
Frequently asked questions about wardrobes in Baena
After installation: warranty and care for your wardrobe.
Which is better, one large wardrobe or several spread around the house?
It depends on where things are used. If you keep coats, shoes and cleaning items in a single bedroom wardrobe, you'll cross the house every day to fetch them. With made-to-measure storage by area, each item lives where it is used and the bedroom is left with just clothes.
Can I start with one area and complete the rest later?
Yes. The usual approach is to start with the entrance or the bedroom and add pieces afterwards. So that everything fits together, the finishes and overall heights are fixed from the start, so that the new wardrobe matches the earlier ones.
What depth does an entrance hall or corridor wardrobe need?
Between 30 and 40 cm is usually enough for folded coats, shoes on angled shelves and accessories. If you want to hang garments, the rail can be turned sideways or you can use fold-out hangers. The important thing is to keep the way through clear.
Can appliances be built into the storage?
In the laundry area it's very common to enclose the washing machine and dryer with a wardrobe around them. We check the ventilation and the dimensions of the appliance before drawing up the design, so that the made-to-measure storage doesn't get in the way of using it.
How do I coordinate the finishes in different rooms?
Choose a common palette of two or three colours and share it out according to use: light tones in the corridor, warmer ones in the bedroom and washable laminates in the laundry. The coherence comes from the handles and the plinths.
Can I place a single order for several pieces?
Yes, the configurator lets you describe each area and send them together. The proposal is presented area by area, with their measurements and finishes, so you can decide what to make first.
Shall we talk about your project?
Send us a photo of the space and some approximate measurements on WhatsApp: we'll give you some initial guidance and arrange the measuring visit.