Made-to-measure wardrobes with hinged doors in Baena
A wardrobe with hinged doors is the traditional choice: doors on hinges that swing out from one side and leave the whole interior open to view. In Baena we design it to measure, either built into a wall or freestanding, with whatever layout you need behind each door. Here we explain how much space the swing needs, how doors, drawers and top cupboard are divided up, and what information it helps to gather before you send in your configuration.
Shape your next wardrobe.
Try out the measurements, plan the interior layout and choose your finishes. See your idea take shape and share it with us so we can prepare your quote.
Send us your configuration with your measurements and we'll give you a guide price within 24 hours, free of charge. The measuring visit at your home comes afterwards.
When a hinged-door wardrobe is the right fit
Hinged doors are the best option when you want full access to everything you store, with no part hidden behind another door. You can see every shelf and every rail at a glance, and drawers open to their full extent. If you keep folded clothes, blankets or suitcases, that complete visibility makes all the difference.
They are also the natural choice for narrow wardrobes, where one or two doors are enough to cover the front. And they work very well when the wardrobe goes all the way up to the ceiling, as it can be split into tall doors and a top cupboard. If there is very little room to swing a door open in front of the wardrobe, you should compare other types of opening before you decide.
How the doors open and the clear space in front
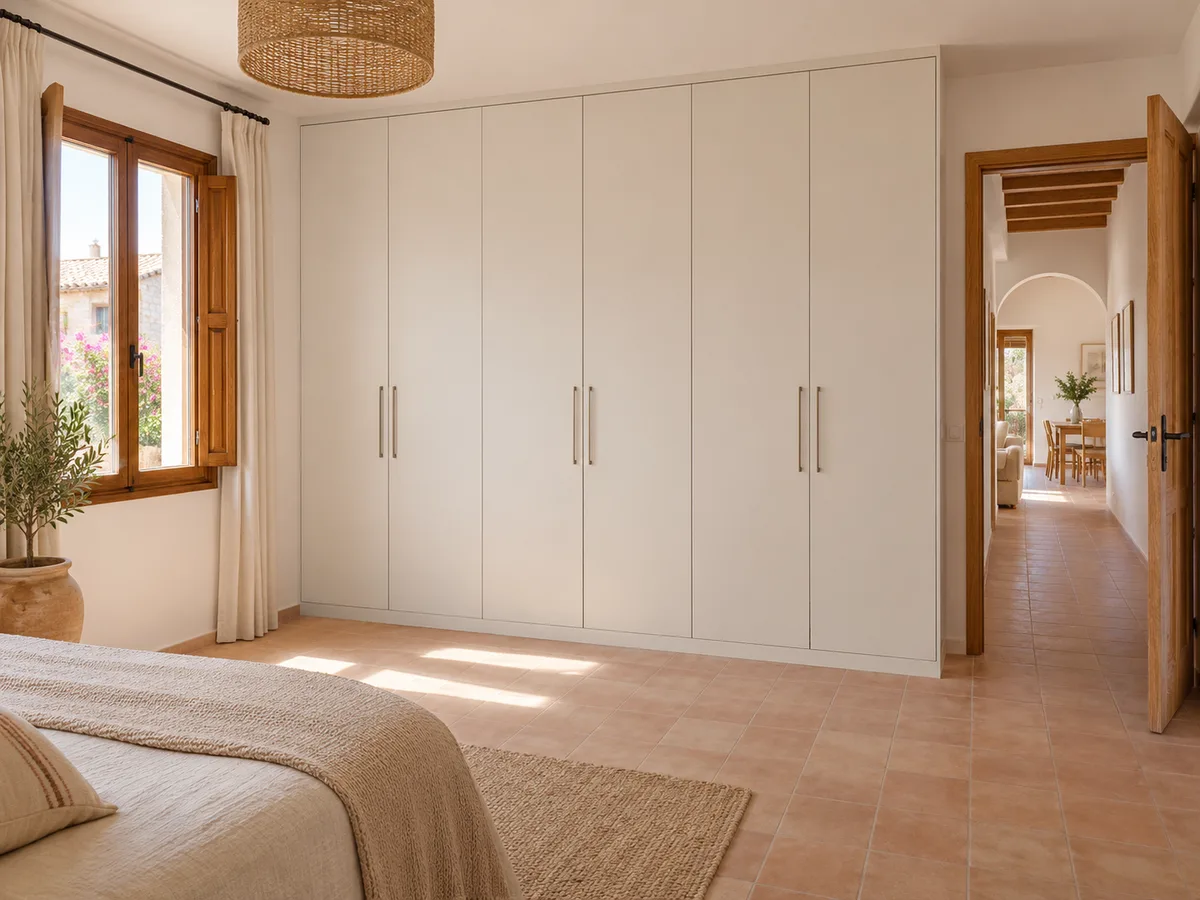
The key figure with hinged doors is the swing radius: a 50 cm door needs about 50 cm of clear space in front to open fully. With three or four doors the same calculation applies to each, and you need to check that none will hit the bed, a bedside table, a radiator or the bedroom door.
In small bedrooms in Baena it is common for the bed to sit less than a metre from the wardrobe front. When that happens, we make the doors narrower so the swing is short, or fit a pair of narrow hinged doors on one side and a sliding door on the other. The aim is that you can open the wardrobe without having to sit on the bed first. Before we make anything, we draw the floor plan with the arc of each door so you can see it on the drawing.
How to combine doors, drawers and interior sections
One advantage of hinged doors is that they let you combine what goes inside freely. Behind each door you can have a long hanging rail, a double rail for shirts, a block of shelves or a column of drawers. Because access is complete, the drawers pull out without any door getting in the way.
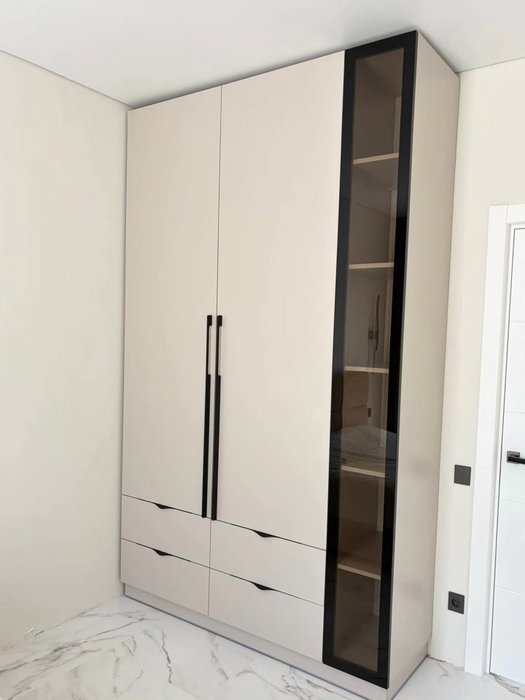
There is one detail to watch with hinged doors: if a door opens right in front of a drawer, the two cannot be open at the same time. To avoid this, the drawer goes in the neighbouring section and the opening is worked out so that an open door does not cover the drawer front. Where space allows, we can also add external drawers beneath the doors, like a built-in chest of drawers, to make use of the plinth area.
Have you already measured the space?
Send us a photo and the approximate measurements on WhatsApp and we'll give you some initial guidance.
Hinges, handles and available closing systems
- 01
A hinged door depends on its hinges. Soft-close cup hinges prevent slamming and let you adjust the door in three directions, which helps the edges line up properly after installation. On tall or heavy doors a third or fourth hinge is added to spread the weight.
- 02
The handle also changes how you use the wardrobe: classic bar or knob handles are easy to see and grip; integrated profiles leave the front smooth; the push-to-open system opens when you press the door and needs no handle at all. For closing, there are magnets, dampers and locks if you want to keep documents or jewellery safe. Each choice is reflected in the design and confirmed before we move on to manufacture.
Finishes and continuity with the bedroom
A wardrobe with hinged doors takes up a whole wall and therefore sets the look of the bedroom. Smooth finishes in white or light tones make the room feel wider; warm woods add character; coloured lacquers work well if the rest of the furniture is simple.
It is worth thinking about continuity: lining up the height of the wardrobe with the headboard, repeating the tone of the chest of drawers or respecting the colour of the skirting boards stops the wardrobe looking like an added piece. If the wardrobe is built in, the side panels and the top trim let the front sit flush with the wall, so it looks like a natural part of the room.
Latest work by SI, ARMARIO
@si.armario
Made-to-measure wardrobes and walk-in wardrobes
Latest posts
Built-in or freestanding: two ways to approach hinged doors
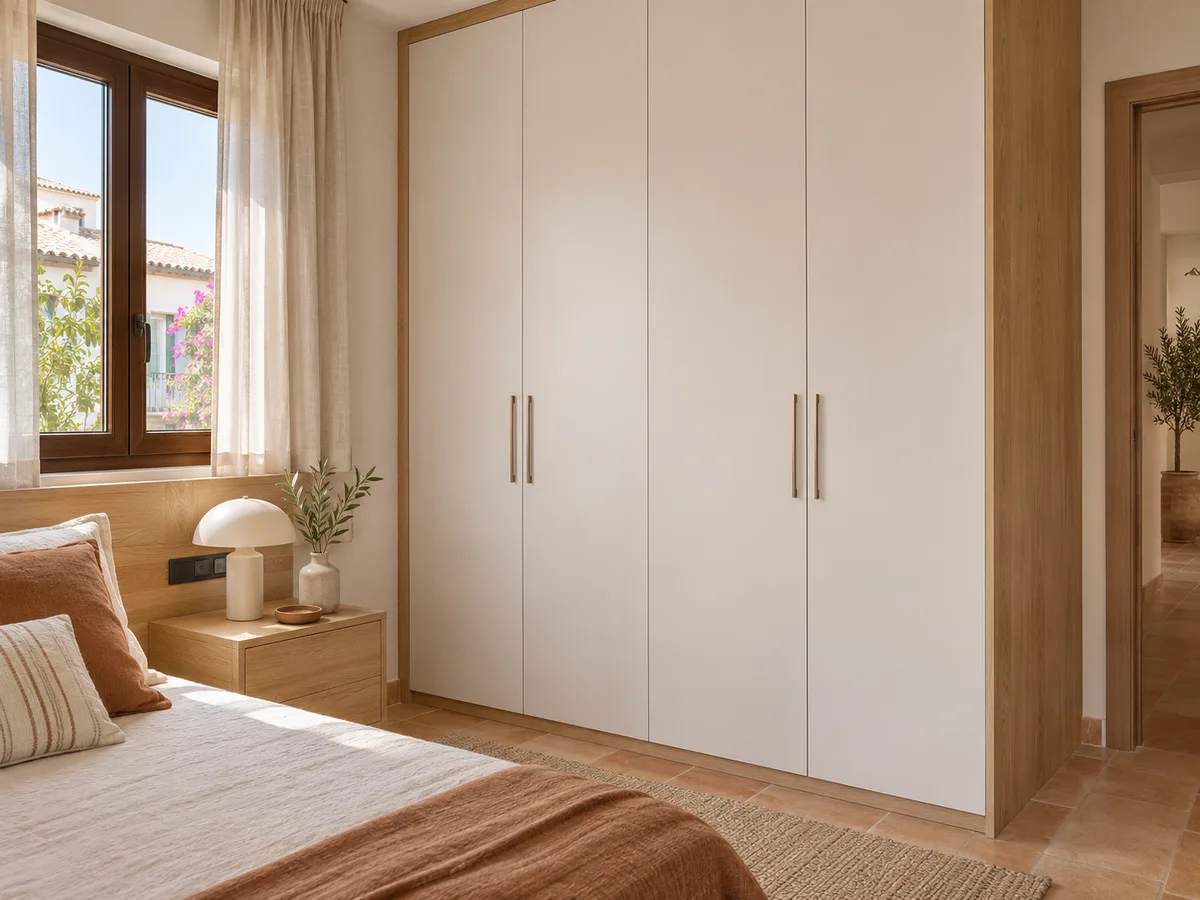
A fitted wardrobe closes against the walls and ceiling, and the hinged doors sit flush with the rest of the room. It makes the most of every centimetre, but it calls for precise measuring, because the walls of a home in Baena are rarely perfectly square and that difference has to be absorbed with trims and cover strips.
A freestanding wardrobe is delivered as a complete piece of furniture, with its own sides and base, and can go wherever you like, even set away from the wall to leave a gap behind. It is a little heavier and needs an attractive finish on every side. Hinged doors work the same way in both cases; what changes is how the wardrobe is fitted to the space and how the visible edges look.
Ask us to come and measure up in Baena
- 01You leave us your name and your area.
- 02We message you on WhatsApp to agree a day.
- 03The measuring visit costs €50 and is free if you place an order.
What we need to prepare your proposal
To assess your hinged-door wardrobe in Baena properly, you only need a few specific details: width at the top, middle and bottom of the space, height to the ceiling, available depth, and the position of windows, sockets, radiators and doors. A photo of the whole wall and another with the bed in place help us understand the space.
With that, you can go into the configurator, choose the number of doors and the interior units, and send us your design. Our team looks at your proposal and sends you an indicative price within 24 hours; the final quote is settled after the measuring visit, which costs €50 if you don't go ahead and is free if you do.
From approved plan to checking the installation in Baena
- 01
Once the design of your hinged-door wardrobe is approved, we move on to manufacture: the average lead time is 2 to 3 weeks, and installation is arranged separately. Before we begin, we check the dimensions, the rail heights and the opening direction of each door once more.
- 02
During installation of the hinged doors, we check that the doors are level, that the gaps between them are even and that the soft-close mechanism works. If the floor or ceiling is uneven, the doors are adjusted so they close properly, and the skirting boards and mouldings are fitted afterwards to finish the whole unit. With the wardrobe in place, all that remains is to go over each door one last time and set the fittings just right.
Enquiry
Tell us about your project in Baena
- 1We read your message and look at your photos.
- 2We reply on WhatsApp with a first figure.
- 3We measure up and prepare the final quote. The measuring visit costs €50 if you don't go ahead with the order and is free if you do.
We don't cut a single board until you've approved the design and the price.
Questions
Frequently asked questions about wardrobes in Baena
After installation: warranty and care for your wardrobe.
What if my bedside table is in the swing of the door?
It depends on the distance. If the bedside table falls within the arc of the door, the door is made narrower or the hinge is placed on the opposite side so it opens the other way. Sometimes it is enough to swap the table for a slimmer or wall-mounted model.
Can I have visible drawers beneath the hinged doors?
Yes. This is usually done in the lower part, so the drawers come out in front of the doors and work like a chest of drawers. In that case the depth is calculated so that the hinged doors and drawers don't get in each other's way.
What should I do with the top part if the ceiling is very high?
With high ceilings it is almost always best to split the front into doors and a top cupboard. Very long doors are heavy and warp over time, whereas a top cupboard lets you store things you rarely use, with shorter doors that are easier to keep aligned.
Does the design I receive already show the interior?
Yes. The design shows the rails, shelves and drawers in each section, with their dimensions. You can ask for changes before manufacture, so it is worth reviewing it carefully with the clothes you actually keep in mind.
What is the maximum width I should give each door?
Between 40 and 50 cm is the most comfortable for everyday use. Wider doors need more room to swing and tend to sag, so we recommend reinforcing them with an extra hinge.
Can I order hinged-door wardrobes both built-in and freestanding?
Yes, both versions are possible. A built-in wardrobe is fitted to the walls and ceiling; a freestanding one is delivered with visible sides and its own base. Both take the same hinged doors, and the choice depends on the room.
Shall we talk about your project?
Send us a photo of the space and some approximate measurements on WhatsApp: we'll give you some initial guidance and arrange the measuring visit.