Wardrobes for loft rooms and sloping ceilings in Baena
A loft room has plenty of square metres but too few centimetres: the sloping ceiling eats into the height exactly where you would put the wardrobe. Wardrobes for loft rooms in Baena are designed to follow the slope, with the taller part for everyday items and the lower sections for things that come out twice a year. Here is how to divide up the heights, how to reach the back, and what is worth photographing before you order.
Shape your next wardrobe.
Try out the measurements, plan the interior layout and choose your finishes. See your idea take shape and share it with us so we can prepare your quote.
Send us your configuration with your measurements and we'll give you a guide price within 24 hours, free of charge. The measuring visit at your home comes afterwards.
Measuring the slope and usable heights in Baena
Everything starts with knowing the exact profile of the wall. In a loft room, the sloping ceiling forms an angle with the floor, and for every 10 cm you move towards the centre you gain height. We measure at three points at least: next to the low wall, halfway along, and at the highest usable point.
Those figures tell us how far a garment can hang. A rail for shirts needs around 100 cm clear; for long dresses, 150 cm or more. Beyond the point where the ceiling drops below 100 cm, hanging clothes no longer fit and the space becomes drawers or shelves.
If the angle isn't regular, for example with two roof slopes or a beam, each section has to be noted down. Attic wardrobes are always drawn up from these measurements, never by eye.
Keep the tall section for everyday use
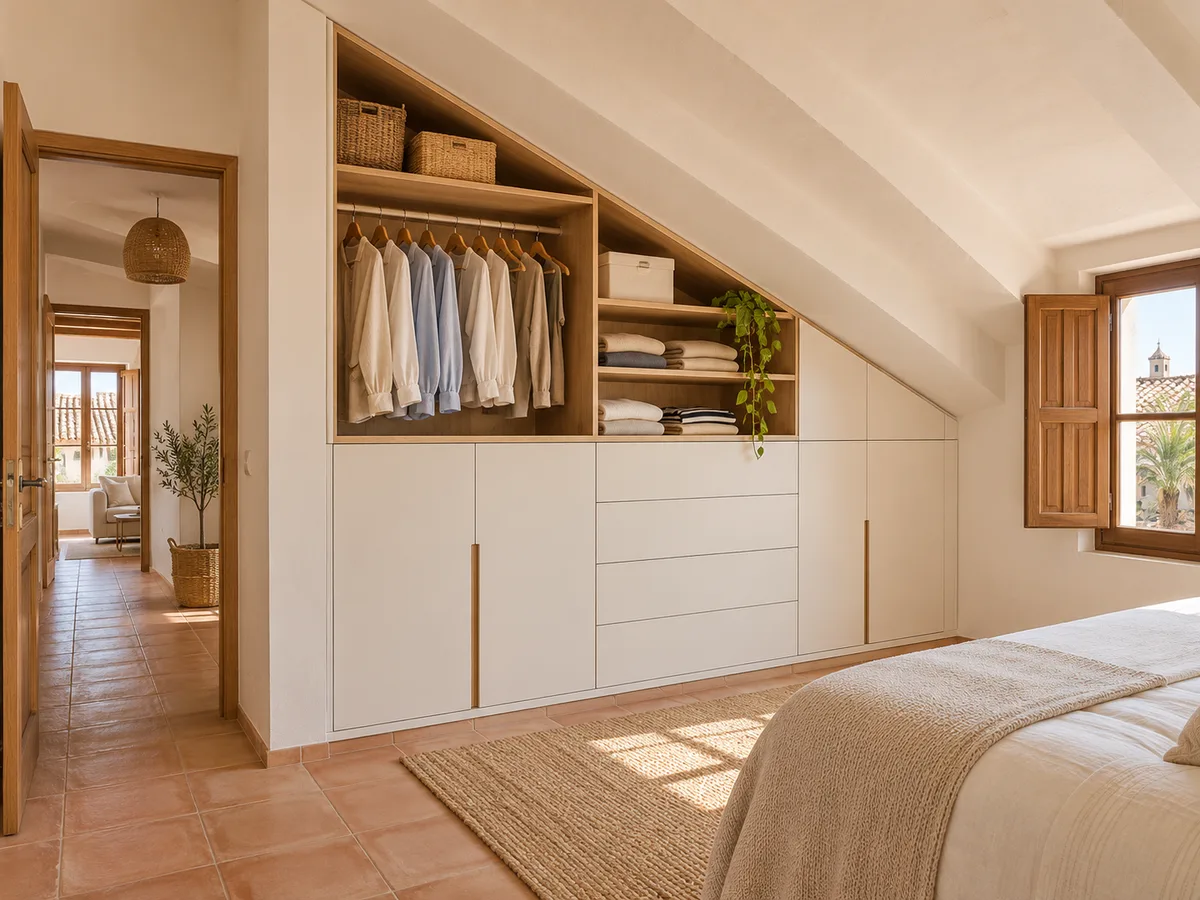
The area where you can stand upright is the most valuable, and it is where the things you reach for every morning go: shirts, jackets, trousers, dresses. The rails fit here and, beneath them, one or two drawers for underwear and socks.
A very common mistake is to fill that strip with decorative boxes or suitcases because they "fit nicely". That strip should belong to everyday items, and the suitcases to the low section.
A good rule is to keep everyday clothes at a height of between 60 and 180 cm, which is the comfortable range without stretching or stooping. If the sloping ceiling prevents you from reaching 180 cm, this is made up for with shelves on the higher wall.
What to store in the low sections
The low section, against the wall where the ceiling drops below a metre, tends to be the forgotten corner. With the right design it becomes seasonal storage: winter duvets, ski clothes, suitcases, boxes of photo albums or toys that are no longer used.
Ideally it holds everything that rarely moves. Every time you need your summer hat you shouldn't have to crawl along the floor, but two or three times a year is reasonable.
It helps to keep the contents organised in labelled boxes of a uniform size. A low section with standard boxes makes better use of the height than one with loose bundles.
Have you already measured the space?
Send us a photo and the approximate measurements on WhatsApp and we'll give you some initial guidance.
Doors, drawers and access to the back
- 01
In a wardrobe under the slope, hinged doors will hit the ceiling beyond a certain height, so the door leaves are cut diagonally or limited to the vertical sections. Sliding doors don't have that problem, but they need a straight track, and on a sloping ceiling the top is harder to fit precisely.
- 02
For the deep back of the low section, large drawers or modules on runners are the best idea. You pull them out and the whole contents come towards you. An 80 cm long drawer can hold far more than a shelf of the same length, and you don't have to climb inside.
- 03
Another option is a door that opens upwards, like a hatch, for boxes or suitcases.
Velux windows, beams and radiators: what sets the outline
A loft room is rarely a clean rectangle. There are Velux-style windows in the roof slope, exposed timber beams, chimney breasts, sockets and radiators that determine what can be built.
The window comes first: the furniture must not block its opening or make it harder to clean. Beams are respected, and the wardrobe is split into modules that fit around them without forcing anything. Sockets and radiators are kept accessible, with gaps or removable panels.
All of this must go on the initial sketch. A good loft wardrobe design allows for the irregularities from the start, because correcting them later means remaking pieces that have already been cut.
Latest work by SI, ARMARIO
@si.armario
Made-to-measure wardrobes and walk-in wardrobes
Latest posts
Finishing against a sloping ceiling
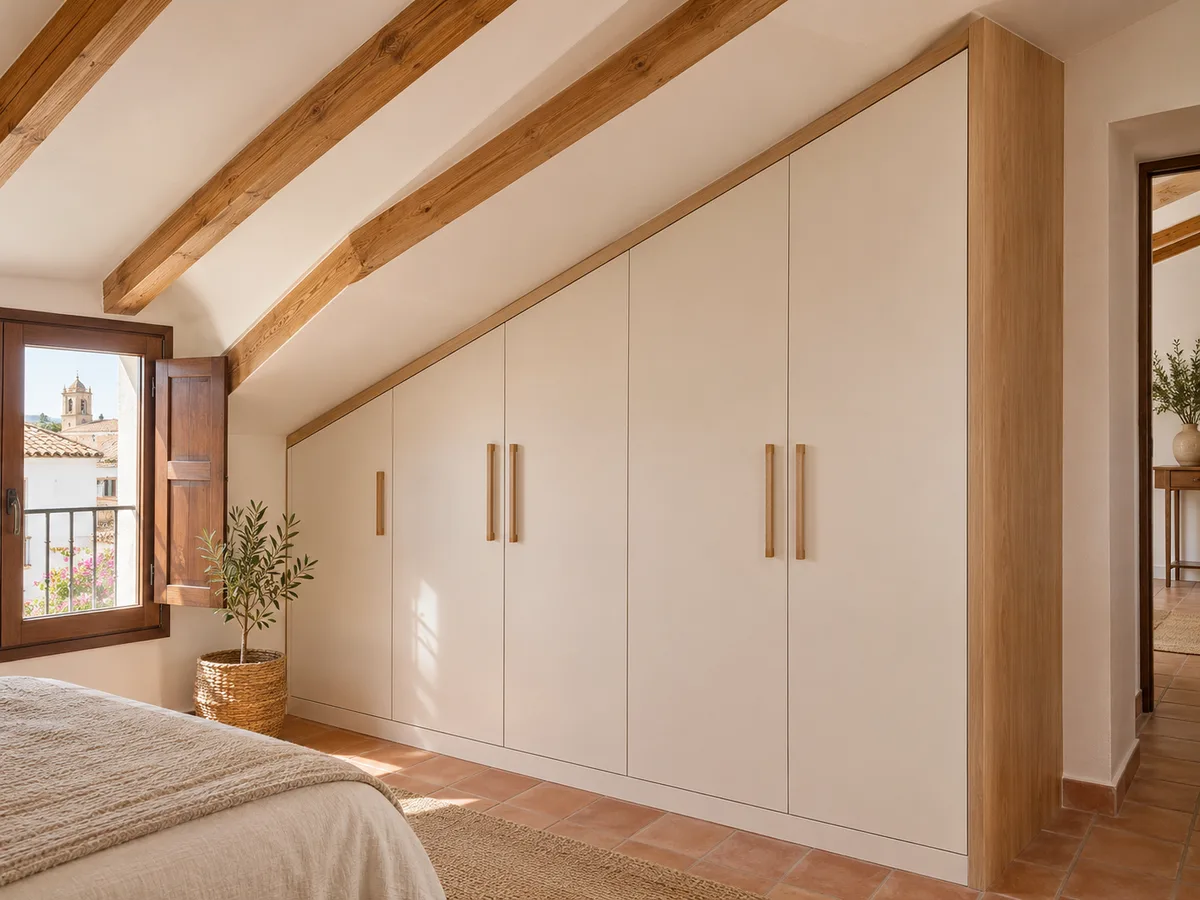
Where the furniture meets the ceiling is where quality shows. If the finish is made with a straight piece, gaps are left where dust gets in. The right approach is a profile cut to measure, or a trim that adapts to the irregularities of the roof slope.
The walls of loft rooms are often out of plumb, and a unit that follows the theoretical geometry leaves ugly shadows. That's why we take the real measurements at the visit and add an adjustment margin in the finishing.
The plinth is adapted too, and any exposed sides have the same finish as the doors. A well-finished loft wardrobe looks like part of the room, not an add-on.
Ask us to come and measure up in Baena
- 01You leave us your name and your area.
- 02We message you on WhatsApp to agree a day.
- 03The measuring visit costs €50 and is free if you place an order.
What makes a loft wardrobe more expensive
Wardrobes for loft rooms cost more than a straight one for a simple reason: every piece has angled cuts and needs adjusting. This multiplies the working time. The more different slopes there are, the more different pieces, and the more the hours add up.
Other factors are special doors, the number of drawers, profiled finishes and visible materials. A wardrobe with three sections of doors and a drawer unit at the bottom is not the same as one with two straight modules.
The configurator lets you enter approximate heights and generate a design that we send to the team. The reply, with an indicative price, arrives within 24 hours of receiving the details. If you order the wardrobe from Baena, the measuring visit is free of charge; otherwise it is €50.
When to leave an area unused
- 01
Not all the volume needs to be filled. Where the ceiling drops below about 40 cm, the space is so narrow that nobody could use it comfortably, and filling it with doors makes the wardrobe dearer without adding anything.
- 02
An empty area, or one closed off with a fixed panel, keeps the design clean and saves material. It also works for access hatches, cabling or a heating pipe that needs to stay within reach.
- 03
After the proposals, manufacturing takes two to three weeks on average. Leaving a free space near the window also helps the room breathe, and it's a decision we make together with you when reviewing your project.
Enquiry
Tell us about your project in Baena
- 1We read your message and look at your photos.
- 2We reply on WhatsApp with a first figure.
- 3We measure up and prepare the final quote. The measuring visit costs €50 if you don't go ahead with the order and is free if you do.
We don't cut a single board until you've approved the design and the price.
Questions
Frequently asked questions about wardrobes in Baena
After installation: warranty and care for your wardrobe.
What if the loft room has two roof slopes with different pitches?
Yes. Each slope is measured and the wardrobe is divided into sections with their own angles. The result is a stepped front, or one with profiles that follow the change in pitch, and each piece is cut to those angles.
Which doors work best in a loft?
In the upper part, narrow sliding or hinged doors. In the low sections, drawers and pull-out modules. Wide hinged doors are avoided on sloping areas, because the edge catches on the ceiling.
How do I use a very low area without it becoming a black hole?
With long drawers on runners or with rolling boxes. The contents come out towards you and you don't have to crawl inside. If the section is less than 40 cm high, it's better to leave it free.
What should I send you so you can assess my loft room?
A general photo of the wall, another of where it meets the ceiling, one of the window and one of the floor. The measurements: height at three points, available width and depth to the window or the nearest beam.
Can a wardrobe be fitted under the roof window?
It can, if there is room to open and clean the window. Sometimes it is preferable to leave a gap free under the window and put the furniture on either side, so as not to get in the way of using it.
Does the same design work for a loft room in Baena and one elsewhere?
No, because the slope, beams and windows change from one home to another. Every project starts from the real measurements of your sloping ceiling, not from a preset model.
Shall we talk about your project?
Send us a photo of the space and some approximate measurements on WhatsApp: we'll give you some initial guidance and arrange the measuring visit.