Small made-to-measure walk-in wardrobes in Baena
A small walk-in wardrobe doesn't have to be a glorified box room with a rail. With around 3 or 4 square metres, or a narrow section of a bedroom, you can fit a comfortable walk-in wardrobe as long as the heights and walkways are planned well. Our small made-to-measure walk-in wardrobes in Baena are designed from the real dimensions of the space and what you actually store. We'll explain how to choose the space, what to prioritise and which layout works best.
Shape your next wardrobe.
Try out the measurements, plan the interior layout and choose your finishes. See your idea take shape and share it with us so we can prepare your quote.
Send us your configuration with your measurements and we'll give you a guide price within 24 hours, free of charge. The measuring visit at your home comes afterwards.
Which spaces can become a small walk-in wardrobe
Many small walk-in wardrobes start life in rooms that already exist: a spare bedroom that fell out of use, a nearby storeroom, the gap between the bathroom and the bedroom, or a corner of the bedroom itself. Areas with at least 1.5 metres of usable width tend to work well, because they allow a rail on one side and room to move.
Also measure the ceiling height, the position of windows, radiators and sockets, and note which way the door opens. In many homes in Baena, an interior wall of less than 2 metres is enough to turn a corner into an effective walk-in wardrobe.
What to store first and how to set priorities
A small walk-in wardrobe forces you to choose. Before you start drawing, sort everything into three piles: what you use all week, what you use seasonally and what you almost never take out. Only the first pile gets the spots you can reach without effort.
Count the metres of hanging clothes, the folded stacks and the pairs of shoes. With those figures, planning the layout of your small walk-in wardrobe stops being guesswork: you allocate width to the rails, height to the shelves and a strip to the drawers. Whatever doesn't fit is planned for another piece of furniture or for the top cupboard. This half-hour exercise avoids the most common mistake in a small walk-in wardrobe: reserving room for clothes you haven't worn in years and leaving no space for everyday items.
Straight, L-shaped and two-sided layouts
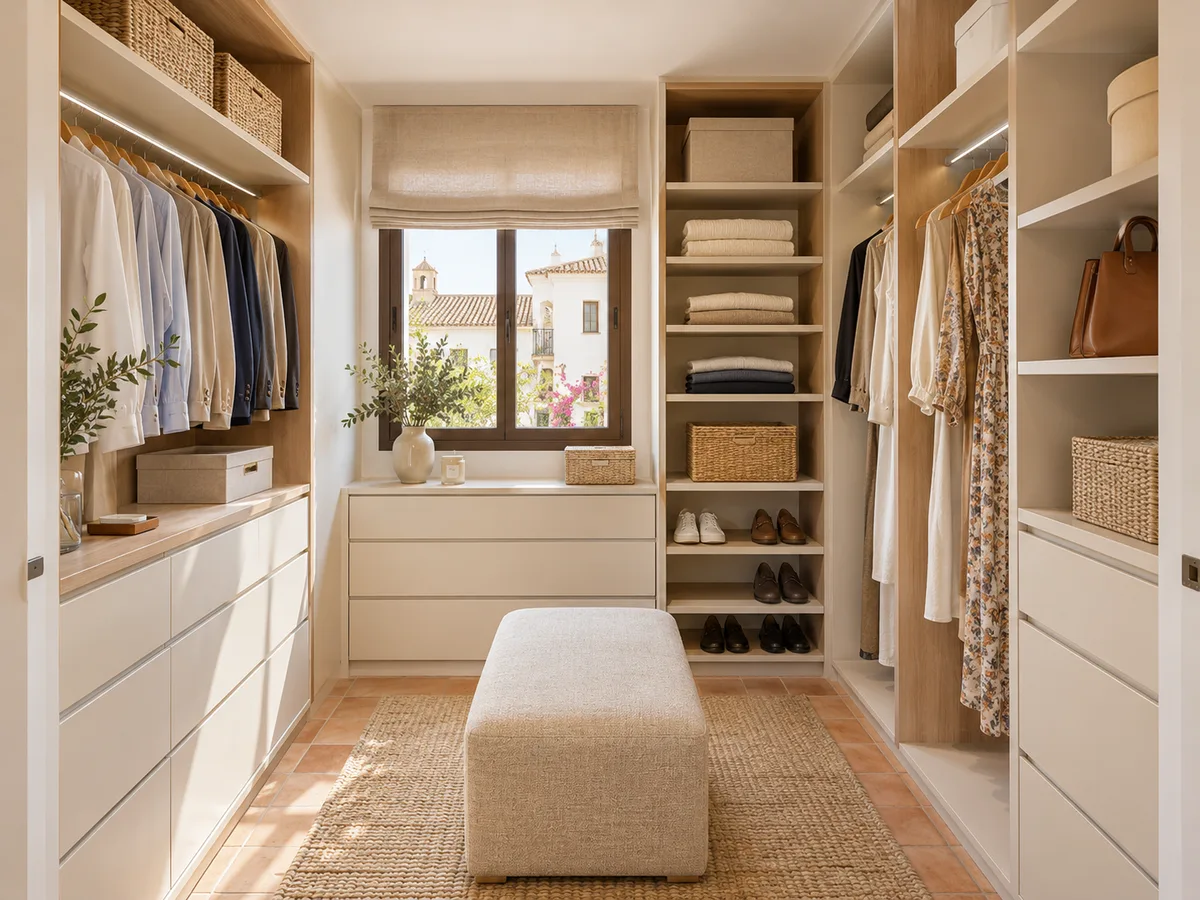
For a narrow walk-in wardrobe there are three layouts. The linear layout puts everything along a single wall and is the simplest option for corridors or long rooms. The L-shaped layout makes use of two adjoining walls and spreads shoes and drawers more evenly. The two-sided layout needs a central aisle of at least 80 to 90 cm.
If the space is barely 1.8 metres wide, a two-sided walk-in wardrobe with 40 cm-deep units still lets you walk through comfortably. In a linear walk-in wardrobe you can gain depth with pull-out rails. The choice always depends on the shape of the room and how you enter it.
Have you already measured the space?
Send us a photo and the approximate measurements on WhatsApp and we'll give you some initial guidance.
Opening, walkway and access to each unit
- 01
In a small walk-in wardrobe, the walkway is won or lost at the door. A hinged door opening inwards eats into your movement space; opening outwards, it intrudes on the bedroom. A sliding or bifold door solves the problem, at the cost of leaving only part of the opening accessible.
- 02
When the walk-in wardrobe is in an area without a door, you can close it off with a curtain or shallow-depth fronts. Check that the drawers open fully without hitting the door or the unit opposite: in a compact space in Baena, a drawer that can't extend to its full travel is of little use.
Usable height, top cupboards and items you use occasionally
The biggest untapped reserve in a small walk-in wardrobe is height. A rail at 1.80 m and a top cupboard up to the ceiling add a metre more storage than any mid-height shelf. The top cupboard is ideal for suitcases, blankets and out-of-season clothes, and in small spaces it frees up the most cubic metres.
To reach it, the upper unit has lightweight doors and a folding step stool kept inside the walk-in wardrobe itself. With a double rail, the lower one sits at around 100 cm and the upper one at around 190, leaving 30 cm of clear space between them. That way the full height becomes hanging space without taking up any floor.
Latest work by SI, ARMARIO
@si.armario
Made-to-measure wardrobes and walk-in wardrobes
Latest posts
How to avoid hard-to-reach corners
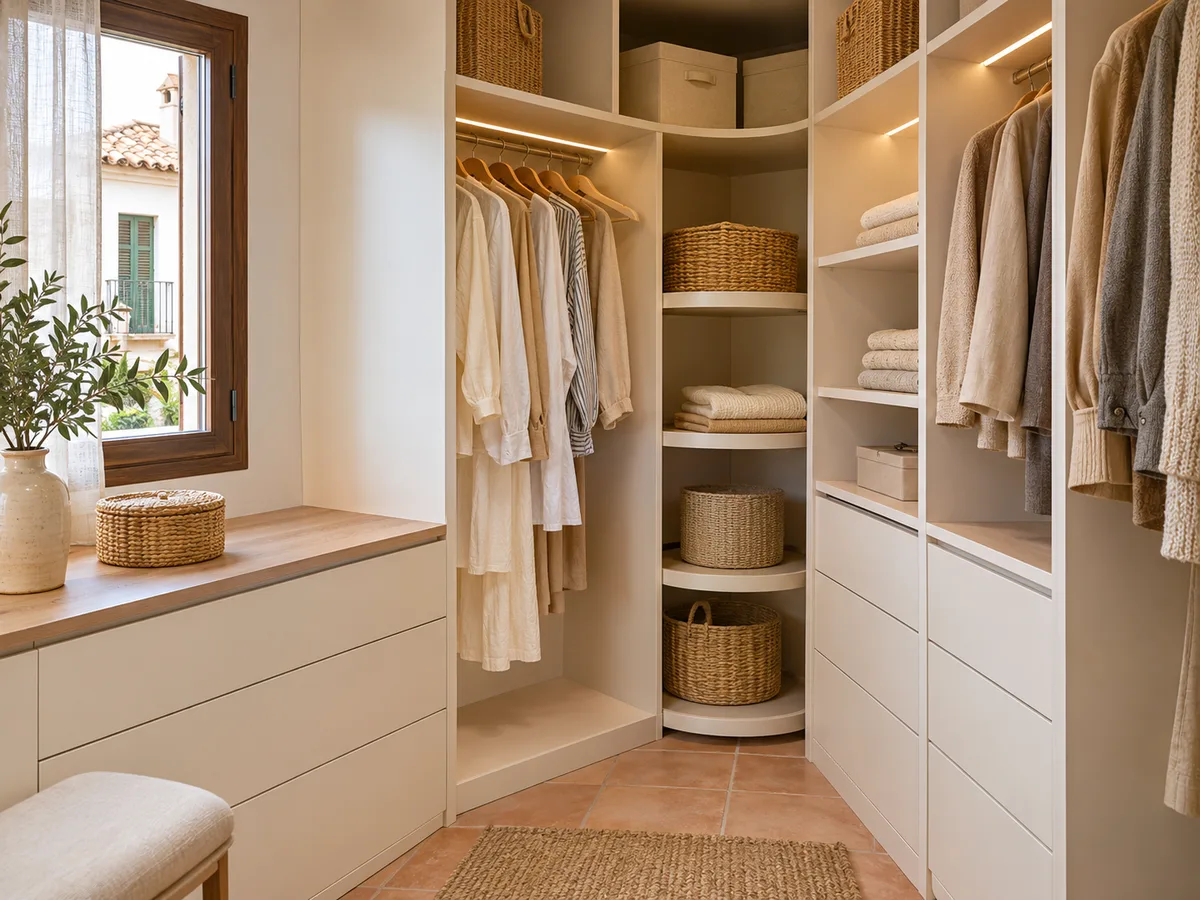
In a small walk-in wardrobe, the corner often becomes a dead spot where nothing is within reach. There are three solutions: a corner unit with an angled rail, a rotating shelf or pull-out tray, or simply leaving that section for the things you use least. A good rule of thumb is that everything you keep in a narrow walk-in wardrobe should be reachable with one outstretched arm, without moving anything else.
Space is also lost behind doors, under the window or next to a radiator. Check each of those gaps and decide whether to fill them with shallow units or leave them clear. What matters is that any narrow walk-in wardrobe has an unobstructed route from the entrance to the last unit.
Ask us to come and measure up in Baena
- 01You leave us your name and your area.
- 02We message you on WhatsApp to agree a day.
- 03The measuring visit costs €50 and is free if you place an order.
From the first sketch to a precisely fitted proposal
Start with a hand-drawn sketch showing the dimensions of each wall, the position of the door and window, and the ceiling height. With that, you can use the configurator, where you choose the shape of the walk-in wardrobe, the width of the units and the accessories. Add a photo of the space if you can: it helps us spot uneven floors, tall skirting boards and light points that a sketch won't show.
The team sends you a price guide within 24 hours and, with that, the measuring visit is arranged; it costs €50 if you don't go ahead and is not charged if you do. Once you've approved the design, manufacturing takes an average of 2 to 3 weeks.
When a small walk-in wardrobe beats a standard wardrobe
- 01
If the bedroom is smaller than 10 square metres, a wardrobe already takes up a lot of floor space. A small walk-in wardrobe, on the other hand, turns a separate room or a corner into a clothes area and frees up the bedroom. With it, the bed and bedside tables can breathe.
- 02
The one condition is that there's somewhere to put it. If there isn't, a fitted wardrobe with floor-to-ceiling sliding doors is the better idea. Either way, the design starts from what you store, not from the piece of furniture you fancy. A small made-to-measure walk-in wardrobe also suits minor renovations, such as joining two small rooms or gaining a recess next to the bathroom, and in those cases it's best to decide before knocking through or putting up partition walls.
Enquiry
Tell us about your project in Baena
- 1We read your message and look at your photos.
- 2We reply on WhatsApp with a first figure.
- 3We measure up and prepare the final quote. The measuring visit costs €50 if you don't go ahead with the order and is free if you do.
We don't cut a single board until you've approved the design and the price.
Questions
Frequently asked questions about wardrobes in Baena
After installation: warranty and care for your wardrobe.
What is the minimum size for a small walk-in wardrobe?
With 1.5 metres of usable width you can fit a linear walk-in wardrobe with enough room to move. If you want units on both sides, the space should be around 1.8 to 2 metres. Each case is assessed using the real measurements.
Can you fit a small walk-in wardrobe into a bedroom with little space?
Yes, by marking off an area of the room with a shallow front or with units around 40 cm deep. This is common in small bedrooms where you can't give up an entire room.
What are the advantages of a narrow walk-in wardrobe over a standard wardrobe?
It makes better use of the volume because you can hang clothes on two levels, use a top cupboard and arrange drawers without doors taking up room. The bedroom also ends up with more free floor space.
How much space should I leave between units?
Around 80 cm is enough to move around comfortably. If you want to sit down to put your shoes on, you'll need a bit more. In very tight spaces it can be reduced to 70 cm without losing functionality.
Can I fit doors on a small walk-in wardrobe?
Yes, and in a compact space it's best to choose sliding or bifold doors. That avoids the swing radius of a hinged door, which in a walk-in wardrobe as tight as this one in Baena would take up part of the walkway.
How do I organise shoes in a small space?
With shallow angled shoe racks, drawers with dividers or shelves 15 to 18 cm high. Ideally, use the bottom strip for everyday pairs and move occasional ones higher up.
Shall we talk about your project?
Send us a photo of the space and some approximate measurements on WhatsApp: we'll give you some initial guidance and arrange the measuring visit.