Made-to-measure bathroom cabinets in Baena
A bathroom is the smallest room in the house with the biggest demands: damp, pipework, ventilation and plenty to store in a few centimetres. Made-to-measure bathroom cabinets in Baena are designed around the basin, the trap and the access hatches, not on top of them. Here we run through what you can store, which materials stand up to water and what information we need to quote your bathroom furniture accurately.
Shape your next wardrobe.
Try out the measurements, plan the interior layout and choose your finishes. See your idea take shape and share it with us so we can prepare your quote.
Send us your configuration with your measurements and we'll give you a guide price within 24 hours, free of charge. The measuring visit at your home comes afterwards.
What you need to store and where you'll use it
Start with whatever is currently scattered along the shelf: toothbrushes, creams, hairdryer, spare towels, cleaning products, the first-aid kit. Every family has a different list, and the shape of the bathroom cabinet comes from it.
In a bathroom cabinet, everyday items should sit at a height between your waist and your shoulders. Heavy towels and toilet rolls go low down or in a narrow tall unit. Cleaning products and medicines belong in a unit with a door, out of reach of small children.
A well-planned bathroom cabinet separates the different uses: personal care next to the mirror, bath linen in a dry area and cleaning products in the lowest compartment.
Basin, trap and pipe runs
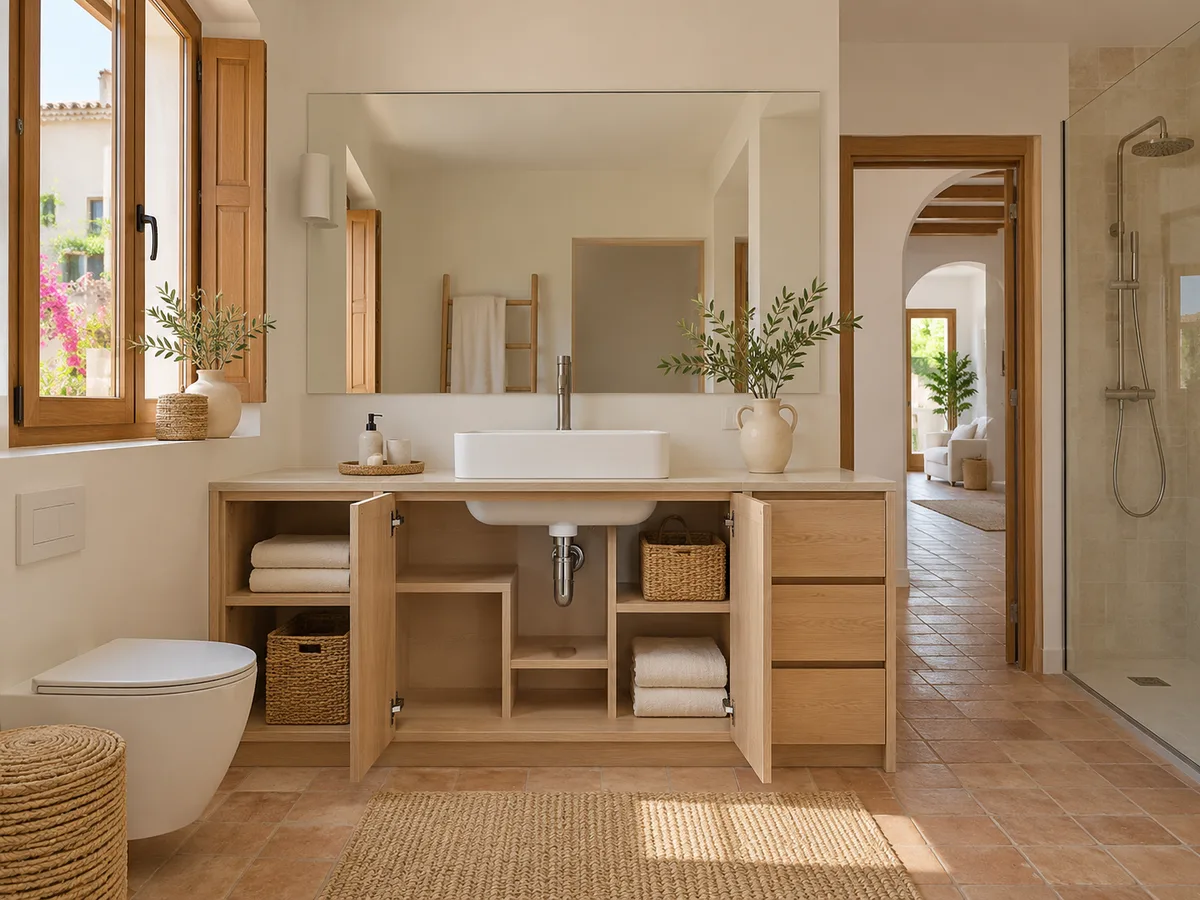
The vanity unit under the basin is the piece that shapes the design most, because the trap, the tap hose and the isolation valves take up exactly the space you would like to use. An ordinary drawer won't fit; you need one with a U-shaped cut-out that wraps around the trap.
Before designing the vanity unit, we need to know where the waste pipe comes out: wall or floor. If it comes out through the wall, the unit can be lower; if it comes out through the floor, we have to leave room for the pipe at the base.
We recommend measuring the distance from the centre of the waste pipe to the side wall and the height of the angle valves. With those three figures, the piece is cut so that the storage around the trap is usable and maintenance is still possible.
Access panels and ventilation that must stay clear
Bathroom furniture that covers an access hatch or a grille turns any fault into a building job. That's why the areas that can't be covered are marked from the start: the meter cover, the soil-stack hatch, the extractor outlet.
The usual solution is a removable panel or an extra door at the exact point of the hatch. We also leave a gap behind the unit so that air can circulate and damp doesn't build up against the wall.
If the bathroom has forced ventilation with a grille, the cabinet keeps a minimum clearance; if ventilation is through a window, we make sure the unit doesn't get in the way of the sash opening. We never alter the existing installation: that is a job for the professional who maintains it.
Have you already measured the space?
Send us a photo and the approximate measurements on WhatsApp and we'll give you some initial guidance.
Depth and door opening in a small bathroom
- 01
In a small bathroom, every centimetre of depth in the bathroom cabinet counts. A unit 45 cm deep is comfortable for towels and baskets; one 25 or 30 cm deep is enough for jars, bottles and the first-aid kit without encroaching on the walkway. A narrow bathroom tall unit, around 30 cm wide, makes use of the free wall next to the basin.
- 02
The way the doors open needs to be considered alongside the entrance door and the shower. A hinged door that hits the shower screen is a common mistake. Sliding doors save the swing space, and drawers avoid the problem altogether, although they need clear space in front.
- 03
If you live in Baena and have a cloakroom of barely two square metres, it usually works better to combine a vanity unit with drawers and an open shelf above the toilet than to fill the wall with doors.
Materials, edging and areas exposed to water
Ordinary chipboard is not a good idea for bathroom furniture. It swells with damp, especially at the edges and on the underside, where splashes collect. There are moisture-resistant, laminated and lacquered boards designed for this environment.
The edges are the weak point: they must be sealed with no visible joints, and the base of the unit protected with a plinth or legs that keep the wood off the wet floor.
As for the finish, a satin lacquer or a hard-wearing laminate is easy to clean and withstands steam. Natural veneer is possible, but it needs a protective varnish and more care. Hardware in stainless steel or with an anti-rust treatment lasts longer.
Latest work by SI, ARMARIO
@si.armario
Made-to-measure wardrobes and walk-in wardrobes
Latest posts
Floor-standing or wall-hung: what to check
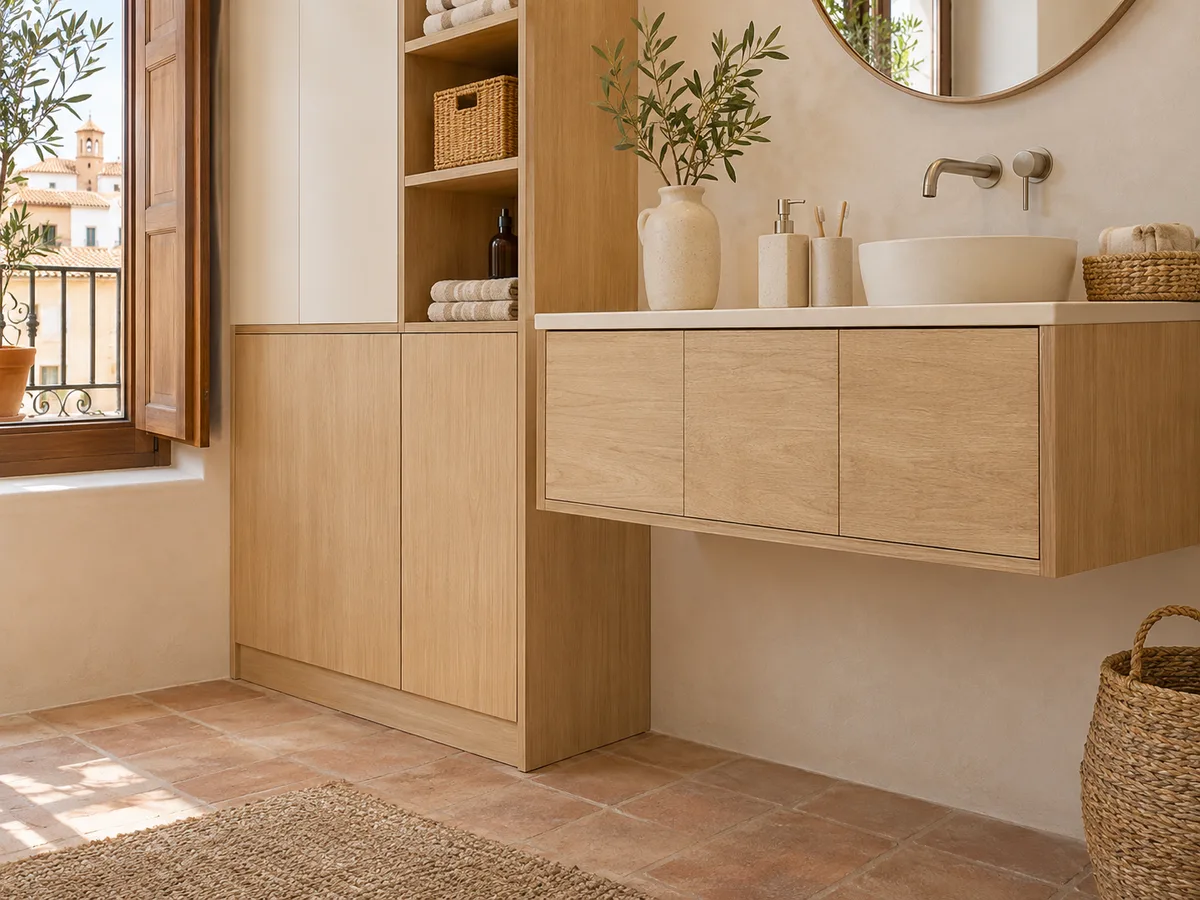
A wall-hung bathroom unit lets you see the floor and makes the bathroom feel bigger, as well as making cleaning easier. But it needs a wall that can take the weight: solid brick or a reinforced partition, not a lightweight panel with no internal reinforcement.
A floor-standing unit, on legs or a plinth, spreads the load onto the floor and doesn't depend on the wall. It's the safe option when you're unsure about the support or when the unit carries a lot of weight, such as a stone basin and several full drawers.
Before deciding, it's worth tapping the wall, looking at what's behind it and, if you can, checking with a photo of the inside of the partition. A tall unit is usually anchored at the top as well so that it can't tip over.
Ask us to come and measure up in Baena
- 01You leave us your name and your area.
- 02We message you on WhatsApp to agree a day.
- 03The measuring visit costs €50 and is free if you place an order.
Cleaning and caring for your cabinet
A well-looked-after bathroom cabinet lasts for years. A soft cloth with soapy water is enough, then dry the areas that get splashed, especially the edge next to the basin. Avoid concentrated bleach and abrasive scourers on the lacquer.
It's a good idea to air the bathroom after a shower, with the window open or the extractor running for a few minutes. That reduces condensation on the doors and edges, which is what ages furniture most in this environment.
Check the hinges and handles from time to time, and make sure the edge sealing is still intact. If you see a bubble or a dark patch at the base, act quickly: that's where damp begins.
What the carpentry includes and what is priced separately
- 01
This page is about bathroom storage, that is, furniture, not renovation. Our job is to design and make the unit; plumbing, electrics for the spotlights and tiling are separate trades that are quoted separately, and moving any pipe is down to them.
- 02
The quote for your made-to-measure bathroom cabinet details the pieces, materials, hardware and finishing. To receive it, send your design through the quote form with the measurements and photos of the basin and the wall, from Baena or the surrounding area.
- 03
With that information, the team replies with an indicative figure within the following 24 hours. Manufacturing takes 2 to 3 weeks on average, and the measuring visit costs €50 if you don't order the unit and is free if you do.
Enquiry
Tell us about your project in Baena
- 1We read your message and look at your photos.
- 2We reply on WhatsApp with a first figure.
- 3We measure up and prepare the final quote. The measuring visit costs €50 if you don't go ahead with the order and is free if you do.
We don't cut a single board until you've approved the design and the price.
Questions
Frequently asked questions about wardrobes in Baena
After installation: warranty and care for your wardrobe.
What can I do with the dead space around the waste pipe?
Yes. With U-shaped drawers or set-back shelves, a good part of the volume can be recovered. We need to know the exact position of the waste pipe and the valves so that the vanity unit doesn't get in the way of the installations.
Does it make sense to order a bathroom cabinet for a two-metre cloakroom?
Some kind of bathroom furniture will almost always fit. A tall unit 30 cm wide or a unit 25 cm deep makes a big difference to how organised things are. The key is that the door doesn't hit the shower screen or the entrance door.
What needs to stay accessible for maintenance?
The isolation valves, the trap, the access hatches and any inspection cover. In the bathroom furniture, removable doors or panels are planned at those points so that a plumber doesn't have to break the unit.
Do bathroom cabinets come with the plumbing fitted?
No. The joinery is limited to the unit and its fitting. Changes to waste pipes, taps or electrics are carried out by a certified installer and coordinated with the date the unit is fitted.
Which material copes best with humidity?
A moisture-resistant board with a sealed edge and a lacquered or laminated finish. Solid wood or veneer needs a protective varnish and constant ventilation. The choice depends on how the bathroom is used and on your budget.
Can you make tall units and wall-hung furniture?
Yes, as long as the wall can take it. For a wall-hung unit we check the type of partition; if it's doubtful, we go for a floor-standing unit with adjustable legs.
Shall we talk about your project?
Send us a photo of the space and some approximate measurements on WhatsApp: we'll give you some initial guidance and arrange the measuring visit.