Integrated walk-in wardrobes in your bedroom in Baena
An integrated walk-in wardrobe brings storage and a dressing area together within the bedroom itself, without building a separate room. In Baena we design it as a composition of open and closed units that takes up a wall, a corner or the space at the foot of the bed, depending on what the room allows. Here we go through how to arrange it around the bed, the walkway and the light, and what to decide before sending us your configuration.
Shape your next wardrobe.
Try out the measurements, plan the interior layout and choose your finishes. See your idea take shape and share it with us so we can prepare your quote.
Send us your configuration with your measurements and we'll give you a guide price within 24 hours, free of charge. The measuring visit at your home comes afterwards.
Creating a dressing area within the bedroom
An integrated walk-in wardrobe is not a closed-off room: it is part of the bedroom designed for getting dressed comfortably. It includes hanging rails, shelves, drawers and a clear space in front where you can stand, sit down to put your shoes on or open a suitcase. The difference from an ordinary wardrobe is that it is planned as an area rather than just a piece of furniture.
This solution suits Baena homes when the bedroom has a free wall of at least two metres, or an end wall where a U-shaped or L-shaped layout fits without getting in the way. If what you are after is a whole room to dress in, that is covered on our made-to-measure walk-in wardrobes page; here we are talking about getting that feel within the bedroom you already have.
The bed and the walkway determine the layout
Before choosing units, you need to draw up the floor plan with the bed, the bedside tables and the route from the door to the wardrobe. The bed comes first: its position decides whether the wardrobe goes at the foot, along the side or at the head.
A practical rule is to leave 70 to 90 cm clear in front of the composition when the doors are sliding, and a little more with hinged doors. In an average-sized bedroom in Baena, it is usual to put the wardrobe on the wall opposite the window and keep a clear route from the entrance. If you have to walk round the bed to reach the wardrobe, the area ends up being used less than planned.
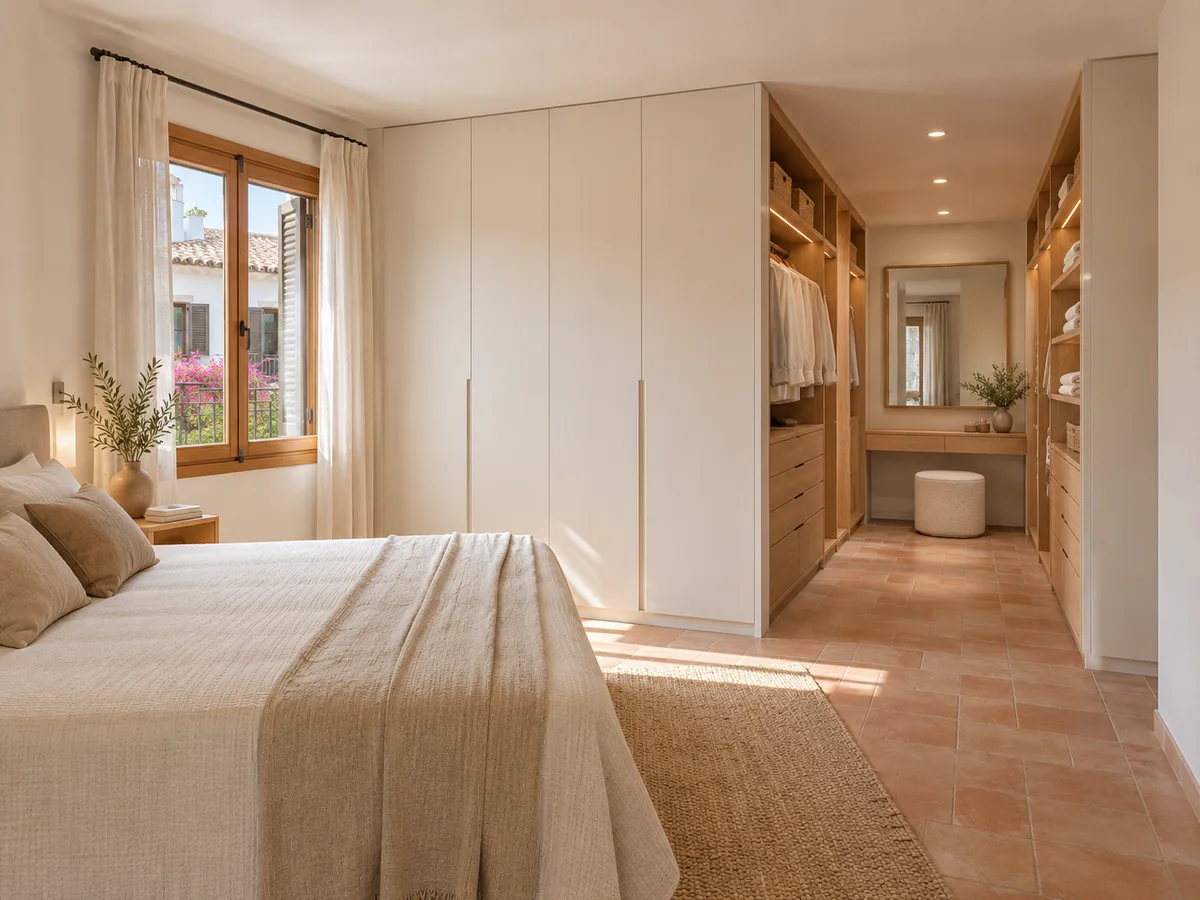
Open, closed and combined units
Open units, with hanging rails and shelves on show, give the feel of a proper walk-in wardrobe and let you see your clothes when choosing. Closed units protect occasional-wear clothes, bed linen and anything you would rather keep out of sight from dust. A combined composition shares both: everyday items on view and the rest behind doors.
In an integrated dressing-room wardrobe, the open section usually goes in the centre, at eye level, with the closed units at the sides or at the top. That way the whole thing looks tidy even when the clothes aren't quite. It is also worth deciding how many drawers you need: underwear and accessories do best in drawers with dividers, while the rails are kept for things that hang.
Have you already measured the space?
Send us a photo and the approximate measurements on WhatsApp and we'll give you some initial guidance.
Dividing the space visually without blocking the light
- 01
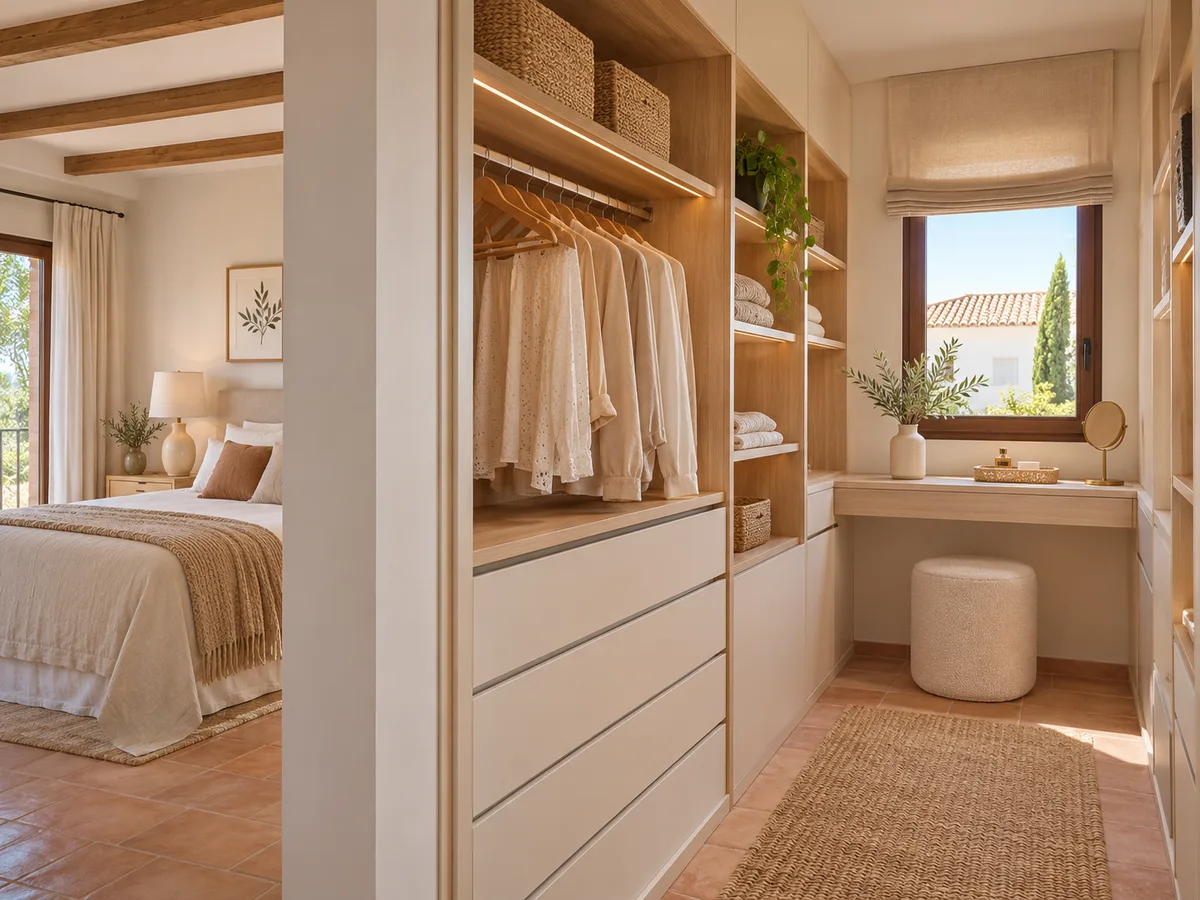
In some bedrooms the wardrobe is used as a divider between the bed and the dressing area. A room-divider wardrobe gives you that separation without building work: it goes up as a front that stops short of the ceiling, or with open gaps that let the light through. The back is finished with the same care as the front, because it is visible from the bed.
- 02
Light affects that decision. If the bedroom has only one window, a wall fully taken up by wardrobe can darken the far end of the room. In an integrated walk-in wardrobe, moderate heights and units with lattice panels or open shelves help keep the room bright. And if the window is close to the wardrobe, we avoid putting tall pieces right in front of it, so that not a ray of natural light is lost.
An interior designed around your dressing routine
An integrated walk-in wardrobe in the bedroom works well if the interior suits your daily routine. Double hanging rails make use of the height for shirts and trousers; a long rail holds dresses and coats; the central drawers keep what you need every day. A sloping shoe rack and a shelf for bags stop things piling up on the floor.
If you share the dressing area with someone else, the zones are separated with a divider unit so that each of you has your own side. A small interior mirror or a fold-down bench makes the corner more comfortable. All of this is set up in the configurator using your wall measurements and the elements you want, so the design arrives with rails, shelves and drawers already in place.
Latest work by SI, ARMARIO
@si.armario
Made-to-measure wardrobes and walk-in wardrobes
Latest posts
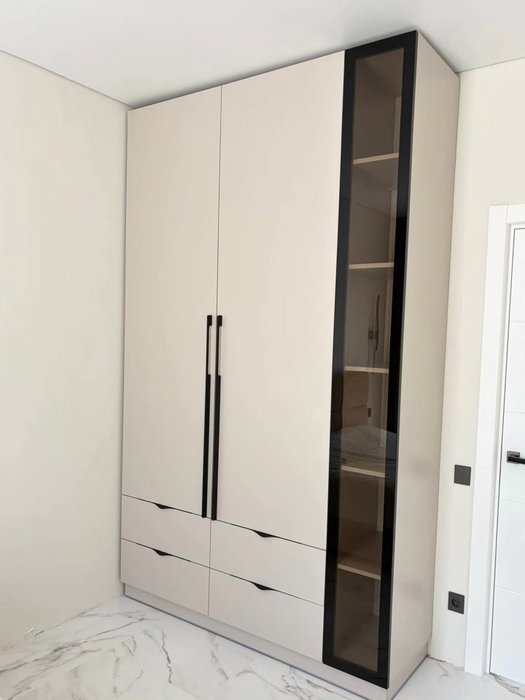
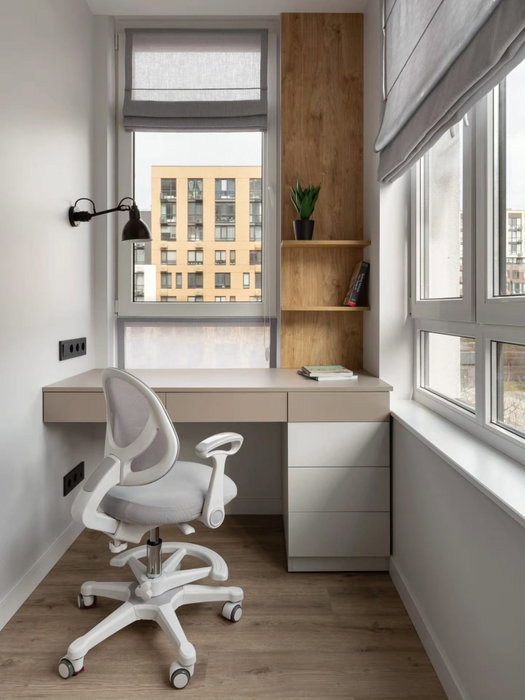
Finishes that coordinate with the bedroom
The integrated walk-in wardrobe is part of the bedroom, so the finish should go with the bed, the floor and the walls. Wood tones add warmth; whites and light greys give a sense of space; matt lacquered colours work if the rest of the furniture is simple.
A good technique is to combine two finishes: one for the closed fronts and a warmer one for the interior or the open units, so the composition gains depth. The handle counts too: integrated profiles leave the surface smooth, while a visible handle adds character. To make the whole thing look continuous, we repeat the height and colour of the bedroom's skirting boards.
Ask us to come and measure up in Baena
- 01You leave us your name and your area.
- 02We message you on WhatsApp to agree a day.
- 03The measuring visit costs €50 and is free if you place an order.
What fits and what is best left out
An integrated walk-in wardrobe is not a storage room, not even in a large house in Baena. It holds seasonal clothes, the shoes you wear often, accessories and bed linen; it won't hold everything a home accumulates over the years. It is worth having a clear-out before designing: what you haven't worn for two seasons doesn't deserve a unit.
If there is a lot of volume, seasonal items can be kept in a top cupboard or in boxes outside the room. It is also best to leave out things that don't belong in a bedroom, such as an iron or dirty laundry, which make the area untidy. A good list of what you want to store, with approximate quantities, lets the design size each section properly.
What to prepare for a quote on the layout
- 01
To assess your integrated walk-in wardrobe in Baena we need the bedroom plan with its measurements, the position of the bed, windows, door and sockets, and a photo of each wall. Add what you want to store and whether you prefer open, closed or mixed units.
- 02
With that information, the team prepares the proposal for your integrated wardrobe and gives you an approximate price within 24 hours. The measuring visit costs €50 if you don't go ahead and is free if you place an order; after that, manufacturing usually takes 2 to 3 weeks, and the installation is arranged separately. If you are torn between two layouts, send us both and we will compare them on the plan.
Enquiry
Tell us about your project in Baena
- 1We read your message and look at your photos.
- 2We reply on WhatsApp with a first figure.
- 3We measure up and prepare the final quote. The measuring visit costs €50 if you don't go ahead with the order and is free if you do.
We don't cut a single board until you've approved the design and the price.
Questions
Frequently asked questions about wardrobes in Baena
After installation: warranty and care for your wardrobe.
Do I need a spare room to have a walk-in wardrobe?
No. An integrated walk-in wardrobe is done within the bedroom, using a wall or corner of at least two metres. It is a good alternative when there is no spare room to turn into a dressing room.
Can the unit act as a divider between the bed and the dressing area?
Yes, with a room-divider wardrobe. It can be a front with a finished back, or a composition with open gaps that let light through and stop the room feeling smaller.
What mix of open and closed units works best?
Leave what you use every day on view and keep occasional items behind doors. Open in the centre, closed at the sides and at the top is usually a tidy arrangement that tolerates a bit of mess.
When would I choose a standard fitted wardrobe over an integrated walk-in wardrobe?
When the bedroom is very small and the walkway would be compromised, or when you prefer everything closed away with no clothes on show. In that case a fitted wardrobe with sliding or hinged doors makes better use of every centimetre.
Does an integrated walk-in wardrobe take light away from the bedroom?
It can, if it is placed in front of the window with tall pieces. You avoid this with lower units, with open shelves, or by putting the composition on the wall opposite where the light comes in.
Can it be extended later?
Yes, if the design leaves room to add units. It helps to think about this from the start: a wall or a section is left unoccupied, and the new units are made in the same finish.
Shall we talk about your project?
Send us a photo of the space and some approximate measurements on WhatsApp: we'll give you some initial guidance and arrange the measuring visit.