Made-to-measure under-stairs wardrobes in Baena
The space under the stairs often ends up full of things with no fixed home: the vacuum cleaner, the wellies, the toolbox. A made-to-measure under-stairs wardrobe in Baena organises it by height, because the sloping ceiling changes what fits and what doesn't every few centimetres. We explain how to divide that volume, what to store in each section and what information we need to assess it.
Shape your next wardrobe.
Try out the measurements, plan the interior layout and choose your finishes. See your idea take shape and share it with us so we can prepare your quote.
Send us your configuration with your measurements and we'll give you a guide price within 24 hours, free of charge. The measuring visit at your home comes afterwards.
Dividing the space according to height and depth
The space under a staircase is a triangle in cross-section: very tall at one end and almost at floor level at the other. That is why a single under-stairs wardrobe with straight shelves wastes half the volume. The sensible approach is to cut it into vertical sections, each with its own height.
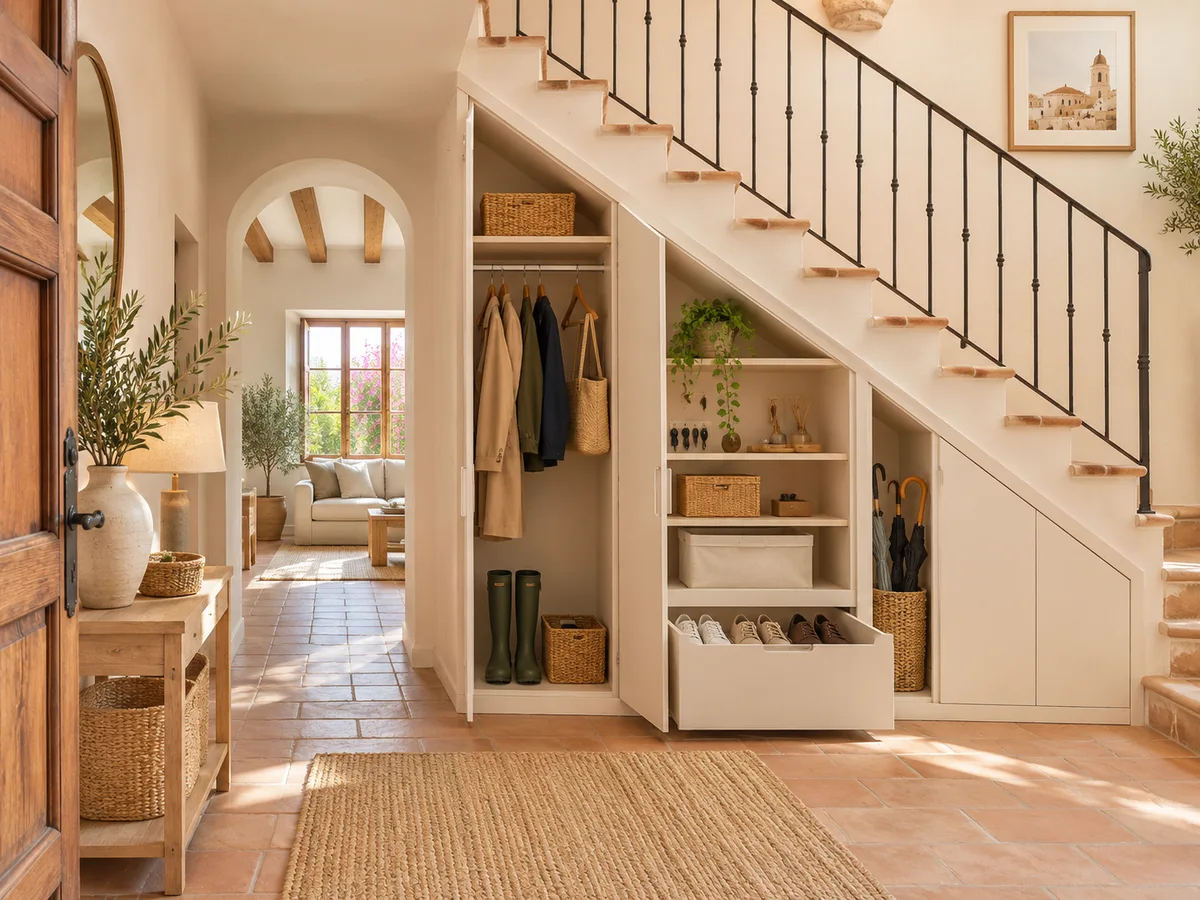
The tall section under the stairs, where you can stand upright, takes doors with a hanging rail for coats or shelves for long items. The middle section, around halfway, suits wide drawers. The lowest section, next to the floor, is best kept for pull-out units, because at that height nobody wants to bend down and rummage.
The depth varies too: many staircases leave 80 or 90 cm of depth in the usable part. At that size a double drawer fits, one behind the other, as long as the runners allow it.
What to keep near the entrance
When the stairs start next to the front door, the space under them works as an entrance hall. Everyday shoes, light jackets, umbrellas and shopping bags are the natural candidates, and an under-stairs wardrobe hides them without cluttering the hallway.
A sloping shoe rack in the middle section keeps the soles facing inwards and the mud out of sight. Wall-mounted hooks are more convenient than a rail if the front is very low.
For things you rarely use, such as the iron, the cleaning kit or boxes of Christmas decorations, the back of the space is the place. If you have a dog at home in Baena, the low corner can also hold its basket and lead, out of the way.
Doors or pull-out units under the stairs
The key decision is how you access it. Hinged doors are simple and work well in the taller sections, but in low areas they need space in front to open. Sliding doors save that swing, although only half the width is accessible at any one time.
Inside an under-stairs wardrobe, pull-out units, such as a giant drawer on wheels or runners, let you bring out the whole contents at once. They have a limit: the height of the front decreases as the slope advances, and the last drawer can end up so low that it is only good for light storage.
A good mix is a door at the top, drawers in the middle and pull-outs at the lower level. That way each area opens in the way that suits it best.
Have you already measured the space?
Send us a photo and the approximate measurements on WhatsApp and we'll give you some initial guidance.
How to keep the walkway clear
- 01
An under-stairs wardrobe shouldn't take width away from the walkway. If the stairs start in a hallway 90 cm wide, a unit that sticks out 50 cm leaves only 40 cm to get past, and every time a door is opened the passage is blocked.
- 02
Three solutions avoid the problem. First, stay within the profile of the staircase and don't project beyond the footprint of the first step. Second, use flat fronts, with no protruding handles to catch on clothing. Third, prefer sliding doors or drawers in the section nearest the walkway.
- 03
One detail that is often forgotten: the space under the stairs in a two-storey home must also respect the clear headroom for climbing, so we never touch anything that belongs to the structure.
Access panels and utilities that must stay accessible
Many staircases hide the meter, the stopcock or the fuse box in the space beneath them. That doesn't rule out an under-stairs wardrobe, but an access hatch or a removable section of the front must be left in place.
First, a photo of the empty space, with a tape measure in view, and a note of what is in there: sockets, valves, pipes, a light point. With that we decide whether the front goes in one piece, in sections or with an access panel.
Any water, gas or electrical installation in the space under the stairs should be handled by a qualified professional. Our work is carpentry: designing the unit so that those installations remain accessible whenever needed.
Latest work by SI, ARMARIO
@si.armario
Made-to-measure wardrobes and walk-in wardrobes
Latest posts
Finishing touches and stepped or sloping fronts
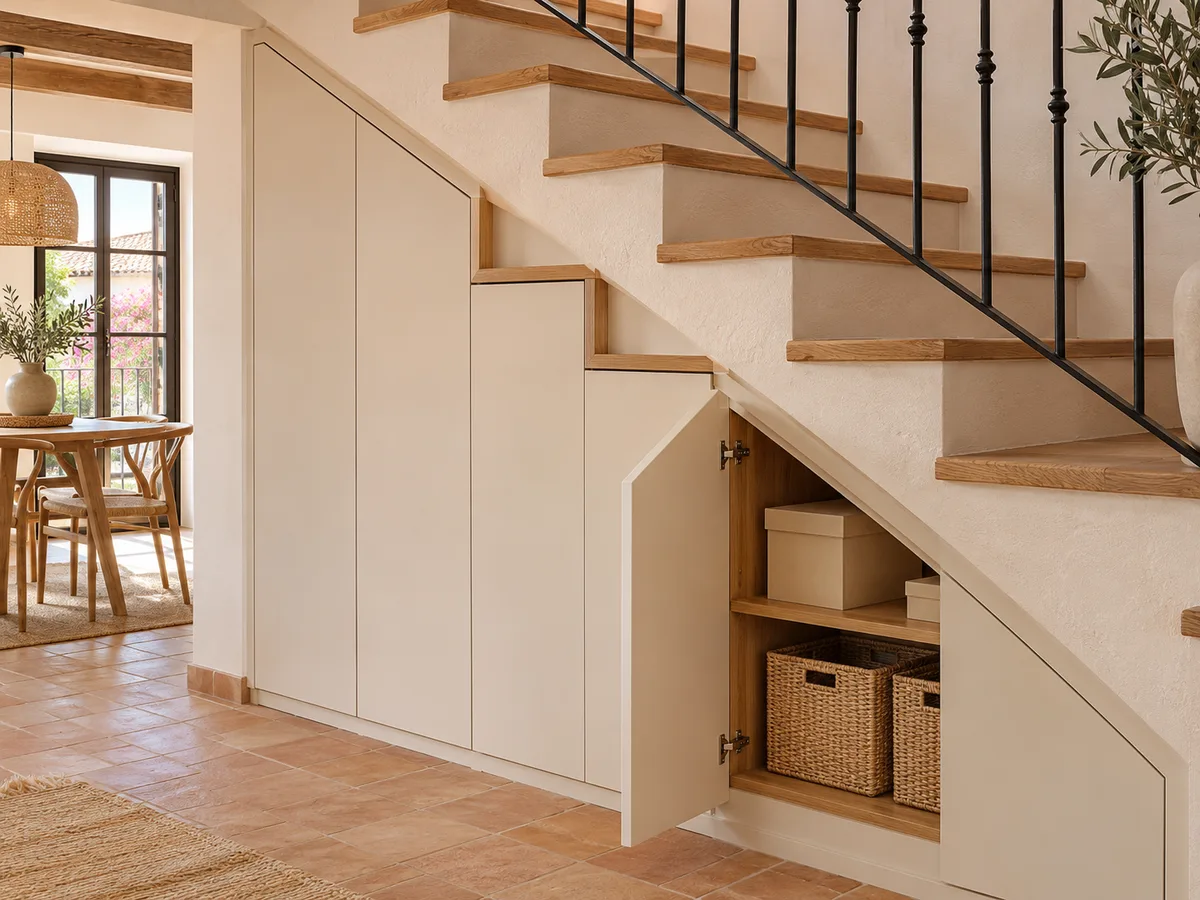
This is where the difference lies between a wardrobe that looks as though it was cut from the same board as the house and one that was added as an afterthought. The front can follow the stepped profile of the stairs, with doors of different heights, or form a continuous vertical plane that rests on the lower part.
The stepped design uses every centimetre and emphasises the shape of the staircase. The continuous plane is cleaner and fits better if the walls aren't perfectly straight, because the joints with the sloping ceiling can be hidden with a trim.
In an under-stairs wardrobe, the edges and the joints with the wall need some tolerance to absorb irregularities. A good finish on under-stairs wardrobes is one you can't see when everything is closed.
Ask us to come and measure up in Baena
- 01You leave us your name and your area.
- 02We message you on WhatsApp to agree a day.
- 03The measuring visit costs €50 and is free if you place an order.
What determines the quote for an under-stairs wardrobe in Baena
Four things affect the cost of under-stairs wardrobes: the number of sections and doors, the number of drawers with runners, the complexity of the sloping front and the visible materials. A unit with four drawers costs more than one with two doors and shelves.
The space under the stairs doesn't take standard parts, so every board is cut at an angle. That adds hours of cutting and adjusting, but in return not a single corner is wasted.
If you want a figure, use the configurator and send the design with the measurements. The team replies with an indicative price within 24 hours, and manufacturing usually takes 2 to 3 weeks on average. The measuring visit costs €50 if the unit is not ultimately ordered and is free if you place the order.
Photos we need to assess the space
- 01
To assess the space under the stairs, four photos and a few measurements are enough. One front-on of the whole space, one from the side showing the slope, another from inside with the light on and one of the floor where the unit will sit.
- 02
The essential measurements are the width at the base and at the top, the height at three points (start, middle and end) and the depth from the wall to the edge of the staircase. Note them down exactly as they come out, with the tape held taut.
- 03
If there are doors nearby, note which way they open. With all of that we prepare a first design, and then confirm it at the measuring visit before making anything.
Enquiry
Tell us about your project in Baena
- 1We read your message and look at your photos.
- 2We reply on WhatsApp with a first figure.
- 3We measure up and prepare the final quote. The measuring visit costs €50 if you don't go ahead with the order and is free if you do.
We don't cut a single board until you've approved the design and the price.
Questions
Frequently asked questions about wardrobes in Baena
After installation: warranty and care for your wardrobe.
Can I combine a shoe rack, coats and cleaning products?
Yes, but in separate sections. The shoe rack goes in the middle area, the coats up high where the rail reaches, and the cleaning products in the deepest level, away from the clothes. Keeping them apart avoids smells and stains.
When is a pull-out unit better than a door?
When the depth exceeds 60 cm and the contents get crammed at the back. With a pull-out unit you draw it out and see everything, whereas with a door you would have to climb in to find things. It is the usual solution for the lowest section under the stairs.
What do I do if there is a meter or stopcock inside?
We leave an accessible front, usually a small door or a panel that lifts off without tools, and organise the rest of the under-stairs wardrobe around it. Share a photo of the access point with us so we can position it properly.
Can the lowest point of the staircase be used?
Yes, though with limits. In the area under the stairs less than 30 cm high, only flat boxes or sliding trays fit. A recessed handle or a push-to-open catch stops the front from sticking out and being stepped on.
Does anything on the staircase have to be removed?
No. The unit rests on the floor and is fitted to the walls and the underside of the staircase, without touching the steps or the structure. If there is an existing skirting board, we decide case by case whether to remove it.
Can an under-stairs wardrobe be built if the walls aren't square?
Yes, as long as real measurements are taken. When a wall is out of true, the front is adjusted with flexible trims. With the photos and measurements from Baena, we assess whether it's feasible.
Shall we talk about your project?
Send us a photo of the space and some approximate measurements on WhatsApp: we'll give you some initial guidance and arrange the measuring visit.