Designer walk-in wardrobes with a personalised project in Baena
A designer walk-in wardrobe isn't set apart by having more embellishments, but by being planned for one particular home and one particular person. In Baena, designer walk-in wardrobes start from a floor plan, the proportions of the room and what you actually store, and from there come the heights, the rhythm and the finishes. Here are the decisions that shape a personalised project, and the order in which it makes sense to take them.
Shape your next wardrobe.
Try out the measurements, plan the interior layout and choose your finishes. See your idea take shape and share it with us so we can prepare your quote.
Send us your configuration with your measurements and we'll give you a guide price within 24 hours, free of charge. The measuring visit at your home comes afterwards.
A project designed to be used when it's full of clothes
Many walk-in wardrobes look great in an empty photo and disappoint once real clothes go in. A designer walk-in wardrobe is planned the other way round: first you list what needs to be stored, how many long garments, how many pairs of shoes, what gets folded and what gets hung, and only then is the furniture drawn up to hold it all without effort.
That list sets the proportions of each section. If you have lots of coats, you need clear height; if you collect handbags, you need deeper, well-lit shelves. Design isn't a final coat of varnish, but the way of turning a list of belongings into a composition that makes sense.
If you'd like to start in an organised way from Baena, the configurator captures the room's measurements and what you want to store.
Proportions and composition from the floor plan
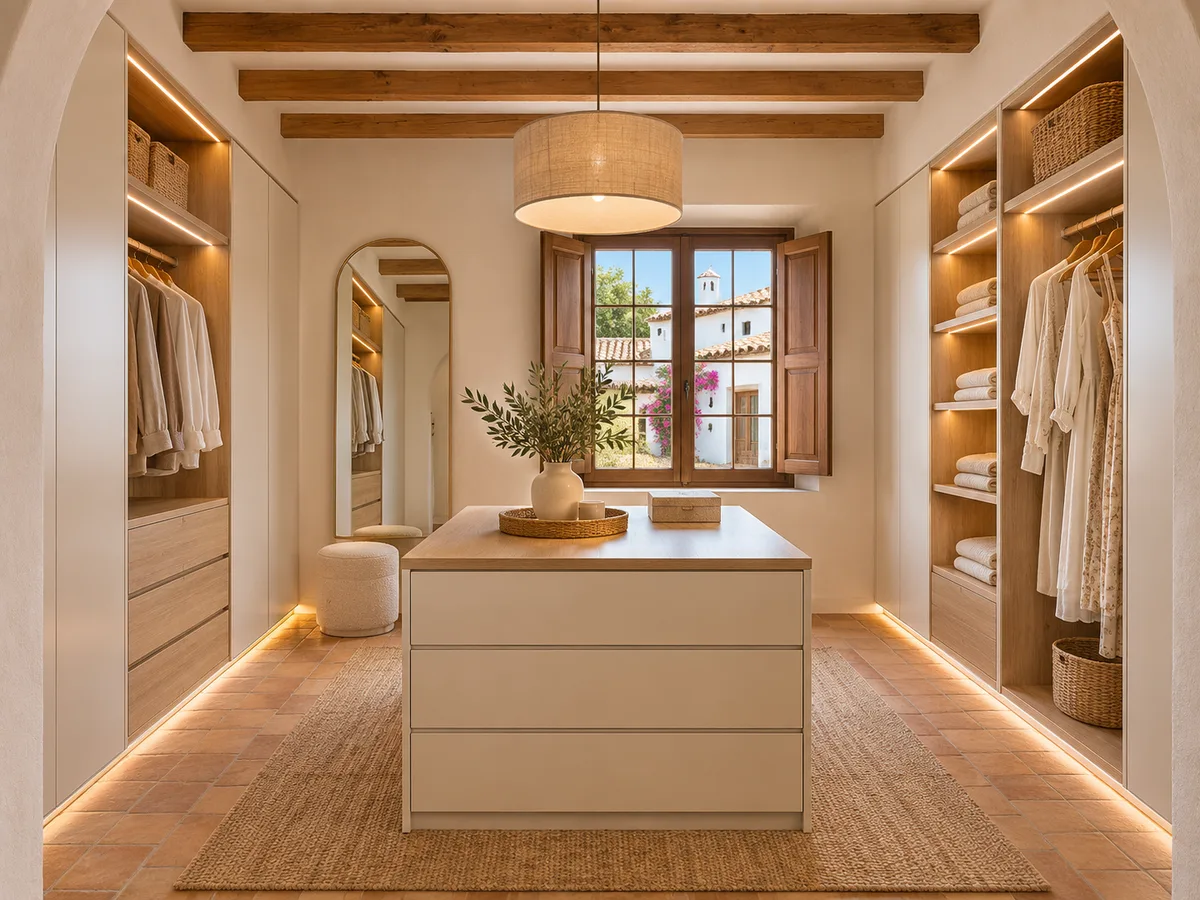
What makes a designer walk-in wardrobe elegant is rhythm. Repeating module widths, a shared horizon line at the height of the hanging rails and verticals that line up with the joints in the wall create a feeling of calm, even when there's a lot inside.
The composition of the walk-in wardrobe is worked out on the plan before anything is made. You decide where the tallest module goes, where the eye can rest on a run of open shelves and how the visual weight is balanced between the two walls of the room.
Proportions also depend on the entrance. An off-centre door or a low window means compensating with a wider module on the opposite side, so the whole thing looks balanced from the threshold.
Coordinating the wood, doors and the room's materials
A personalised project looks beyond the walk-in wardrobe itself. The wood of the doors can tie in with the floor, the bedhead or the internal doors, and that means comparing tones together rather than separately.
It helps to have one lead finish and one supporting finish. For example, a warm tone on the visible fronts and a plainer neutral on the sides and inside. Once you mix more than three materials, the result tends to feel tiring.
To decide with confidence, ask for physical samples and place them in the room at different times of day. A tone that looks perfect on a screen can turn yellowish in the afternoon light of a home in Baena.
Have you already measured the space?
Send us a photo and the approximate measurements on WhatsApp and we'll give you some initial guidance.
Integrated lighting and how the space reads
- 01
In a designer walk-in wardrobe, lighting is part of the project from the very first plan. A continuous strip under each shelf, a vertical profile beside the rail or a spotlight over the mirror each do a different job, and it's worth deciding which ones you need before the finishes are settled.
- 02
Colour temperature matters a great deal: warm light enhances the wood, while neutral light lets you tell black from navy. Ideally, you can adjust the brightness so the wardrobe works by day for choosing clothes and at night for walking through without being dazzled.
- 03
How the whole space looks from outside also counts. If the walk-in wardrobe door stays open next to the bedroom, the interior lighting becomes part of the decor of the adjoining room.
Fittings and details that change the experience
It's the small details you notice every day. Soft-close drawers, rails that don't rattle, handles that don't snag on clothes, or pull-out trays for jewellery and watches are examples of fittings that change how it feels to use.
In a designer walk-in wardrobe they are chosen with the whole in mind: the same metal finish on rails, handles and profiles avoids a look of mismatched pieces. A pull-out trouser rack, a hidden mirror or an angled shoe rack are included if your list of belongings justifies it.
There's no need to fill the walk-in wardrobe with accessories. Each fitting should solve a specific problem, and it's better to spend your budget on a few quality elements than to add many that are rarely used.
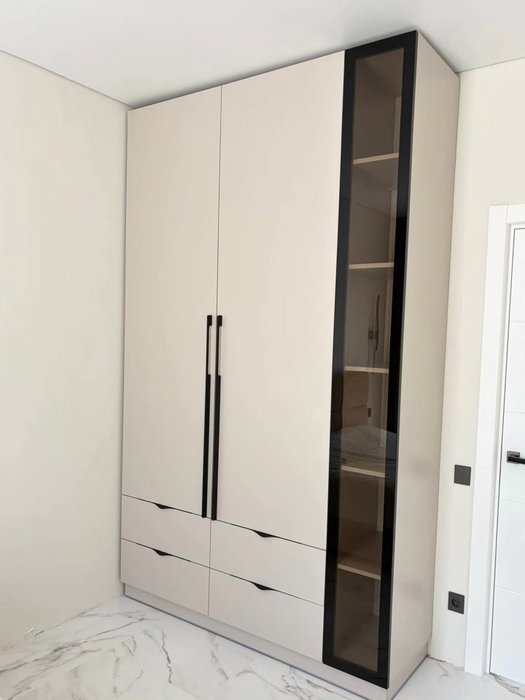
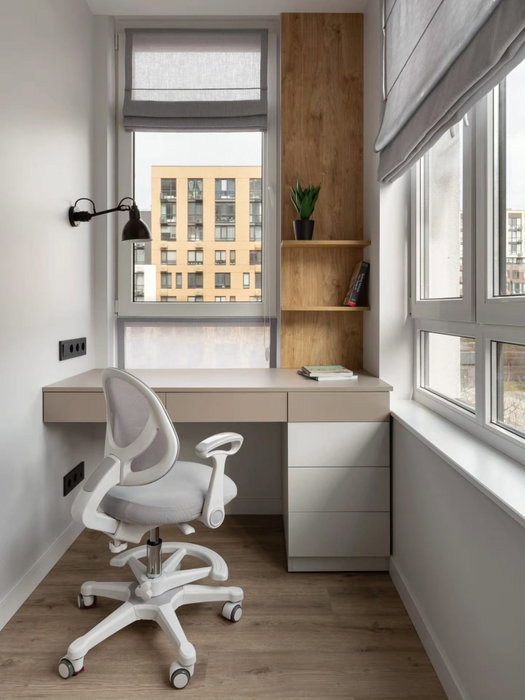
Latest work by SI, ARMARIO
@si.armario
Made-to-measure wardrobes and walk-in wardrobes
Latest posts
Samples and documentation before manufacture
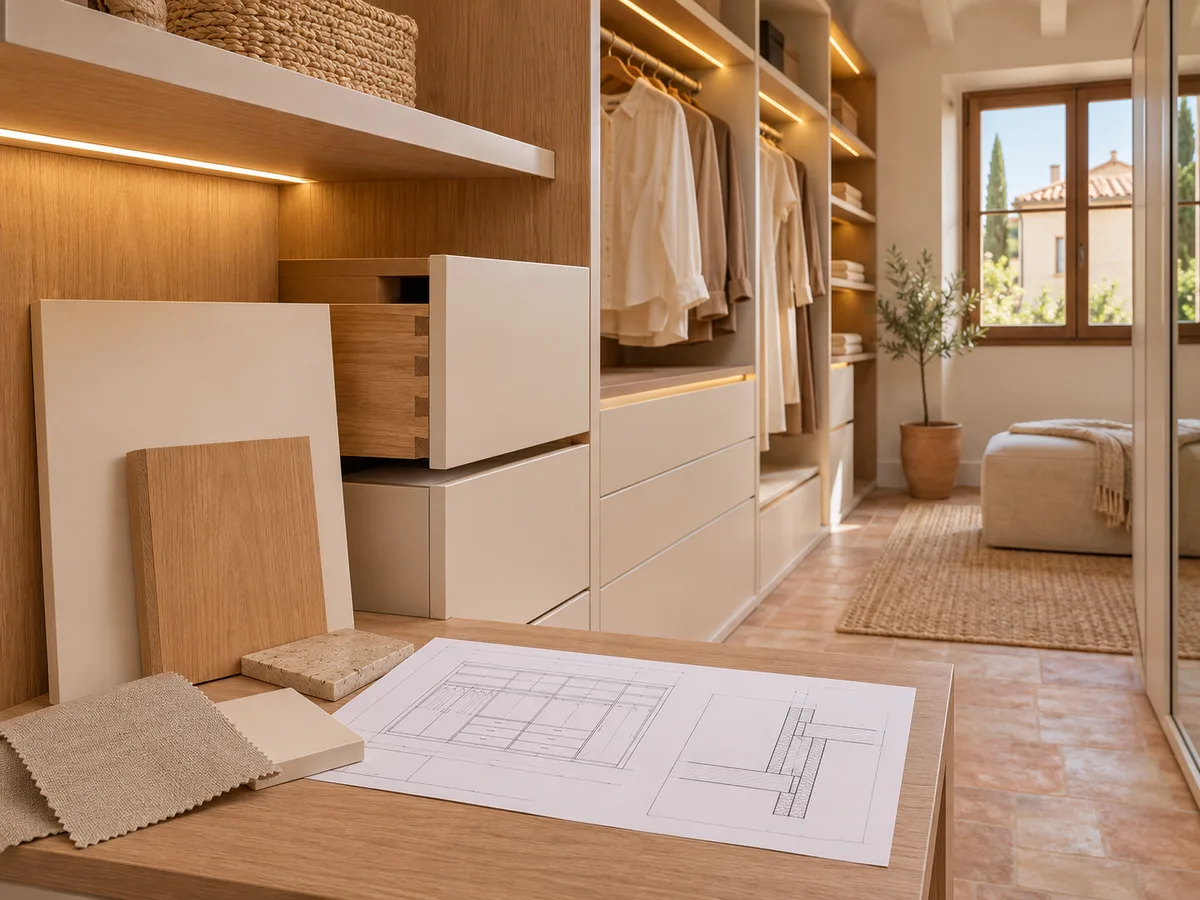
The path of a personalised project is organised in stages. First the measurements and plan, then the proposal with layout and finishes, then the review of samples and, only once everything is agreed, the manufacturing. Each stage is closed off with your approval.
Documentation avoids surprises: a dimensioned plan with the height of each rail and shelf, the list of finishes with their references and the chosen fittings. With that in hand you can check that what is made is what you decided.
If something doesn't convince you when you see the plan, that's the moment to change it. Altering a shelf on the drawing costs nothing; doing it once the furniture is installed costs a lot.
Ask us to come and measure up in Baena
- 01You leave us your name and your area.
- 02We message you on WhatsApp to agree a day.
- 03The measuring visit costs €50 and is free if you place an order.
Balancing design, maintenance and budget in Baena
A carefully considered design should also be easy to live with. Glossy fronts look striking but show fingerprints; very porous woods need more care. It's best to choose according to real use and not just by appearance.
The quote for a designer walk-in wardrobe depends on four things: the dimensions, the materials, the number of drawers and special fittings, and the lighting. Reducing one frees up room to strengthen another, which is why it helps to decide beforehand what matters most to you.
With the configuration and measurements, the team gives you a price guide within 24 hours. The measuring visit is then arranged, which costs €50 if you don't go ahead and is free if you do, and manufacturing takes on average 2 to 3 weeks.
What makes a personalised proposal different
- 01
The difference lies in the order of the questions. A catalogue starts from ready-made pieces and asks whether they fit; a personalised project starts from your room and asks what it needs. That's why two designer walk-in wardrobes in Baena, even with the same finish, rarely look alike.
- 02
You can see it in how the junctions are resolved: the corner with a radiator, the wall with an uneven partition, the ceiling with a beam. Each of those points gets its own solution, with trims that close without gaps, instead of a space covered over with a batten.
- 03
You can also see it in the conversation. The clearer you are about how you live and what you use, the better the project can be refined, and the configurator is the first place to put it in writing so the team starts from your details.
Enquiry
Tell us about your project in Baena
- 1We read your message and look at your photos.
- 2We reply on WhatsApp with a first figure.
- 3We measure up and prepare the final quote. The measuring visit costs €50 if you don't go ahead with the order and is free if you do.
We don't cut a single board until you've approved the design and the price.
Questions
Frequently asked questions about wardrobes in Baena
After installation: warranty and care for your wardrobe.
What documents do I receive with the personalised project?
A dimensioned plan of the room, the layout by section with heights, the proposal for materials and finishes, the selection of fittings and the planned lighting. Each point is discussed with you and your approval is signed before manufacturing.
Can the walk-in wardrobe match the bed and the bedroom floor?
Yes. In fact it's one of the reasons to choose a personalised walk-in wardrobe. The tones of the floor, the bed and the internal doors are compared so that the wood and the fronts work with what you already have.
How are the materials checked before manufacturing?
With physical samples you can look at in your home in natural and artificial light. Tone, grain and sheen are compared, and the finish of each element is fixed in the project document.
What's different from a basic made-to-measure walk-in wardrobe?
The level of design work. The designer walk-in wardrobe pays attention to proportions, relationship with the rest of the home, lighting and fittings, whereas a basic version mainly resolves measurements and capacity.
Does a designer walk-in wardrobe need a large room?
No. A small, well-planned walk-in wardrobe can be more comfortable than a large, improvised one. What changes is the care taken over every centimetre: heights, depths and door-opening clearances.
Shall we talk about your project?
Send us a photo of the space and some approximate measurements on WhatsApp: we'll give you some initial guidance and arrange the measuring visit.