Made-to-measure walk-in wardrobes in Baena
A made-to-measure walk-in wardrobe isn't about squeezing lots of wardrobes into a room: it's about deciding where you walk, where you get dressed and what you see as you come in. In Baena we plan every walk-in wardrobe from the floor plan, with its doors, its clear walkway and the clothes you actually wear. Here you'll find how to choose between a straight-line, L-shaped or U-shaped layout, what to combine in open and closed storage, how to divide up the storage and what determines the quote.
Shape your next wardrobe.
Try out the measurements, plan the interior layout and choose your finishes. See your idea take shape and share it with us so we can prepare your quote.
Send us your configuration with your measurements and we'll give you a guide price within 24 hours, free of charge. The measuring visit at your home comes afterwards.
Start with the floor plan and the clear walkway
Draw the room to scale before you think about units. Mark the doors, windows, radiators, sockets and anything else that can't be moved. A made-to-measure walk-in wardrobe fits into whatever space is left, and a 10 cm error in the central aisle is something you'll notice every morning.
The walkway comes first. To move around and get dressed comfortably you need between 80 and 100 cm of clear aisle between two fronts of units. With less than 70 cm you can get through, but you can't bend down or open a drawer while someone is passing behind you.
Next, work out which way the entrance door opens and how much swing it needs. A door leaf that hits a unit means changing the opening direction or making the unit smaller, and it's this kind of detail that decides the solution before any choice of finish.
Straight, L-shaped and U-shaped layouts
A straight-line walk-in wardrobe takes up a single wall and leaves the rest of the room free. It's the best answer in a narrow room, or when the wardrobe shares the space with another use, such as an office or a bedroom.
The L-shaped walk-in wardrobe makes use of two walls that meet and creates a storage corner. It works well from around 2 x 2.5 m, and lets you fit long hanging rails on one side and drawers on the other. The corner needs its own solution: a wedge-shaped shelf, an angled unit, or simply leaving it empty.
The U-shaped walk-in wardrobe spreads storage across three fronts and leaves a central aisle. It gives the most storage per metre, but it needs a minimum width of around 2.2 m between walls so the aisle doesn't become cramped. If the space is smaller, a well-planned L-shaped wardrobe is usually more useful than a forced U-shape.
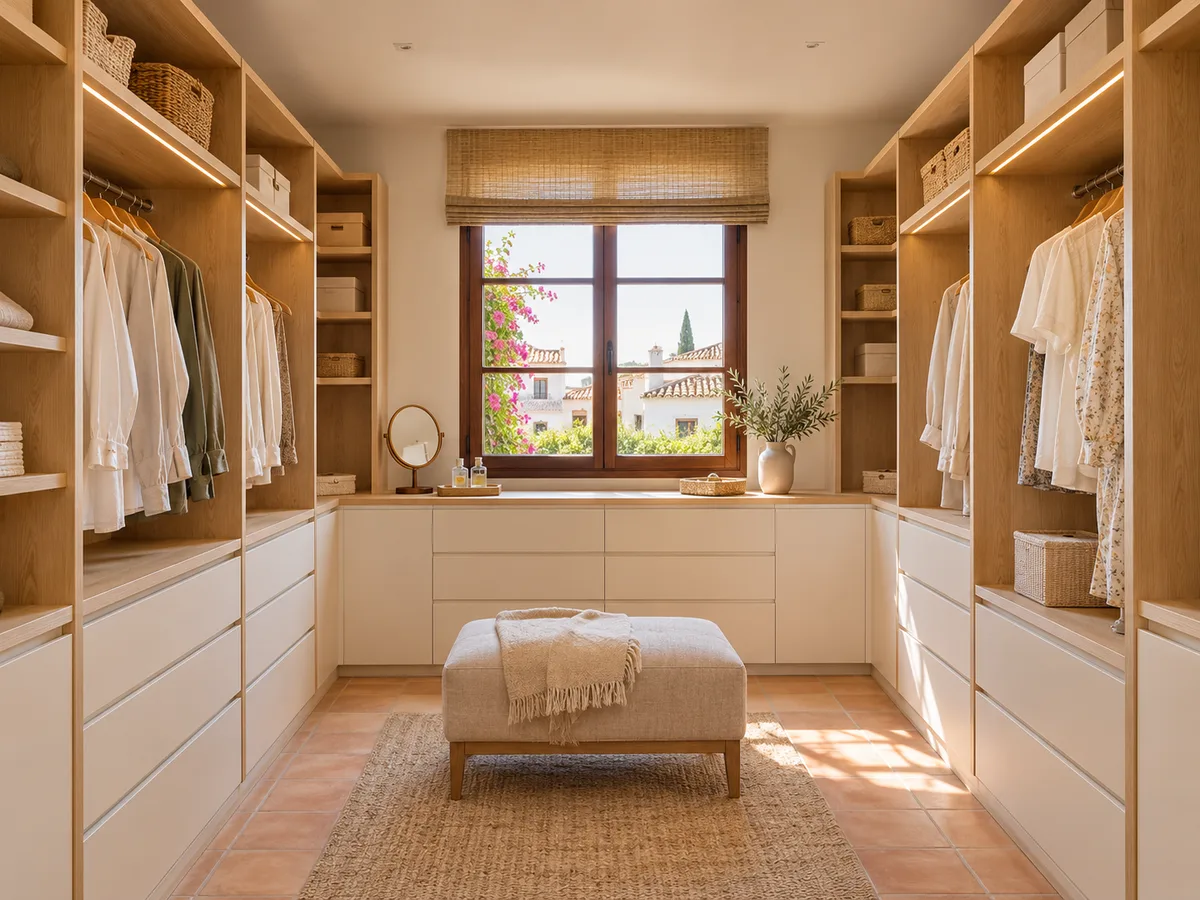
Open, closed or mixed walk-in wardrobe
An open walk-in wardrobe leaves all your clothes on view and is quick to use. It looks great when everything is tidy and the room has good light, but it gathers dust and exposes everything you store, including what you'd rather not show.
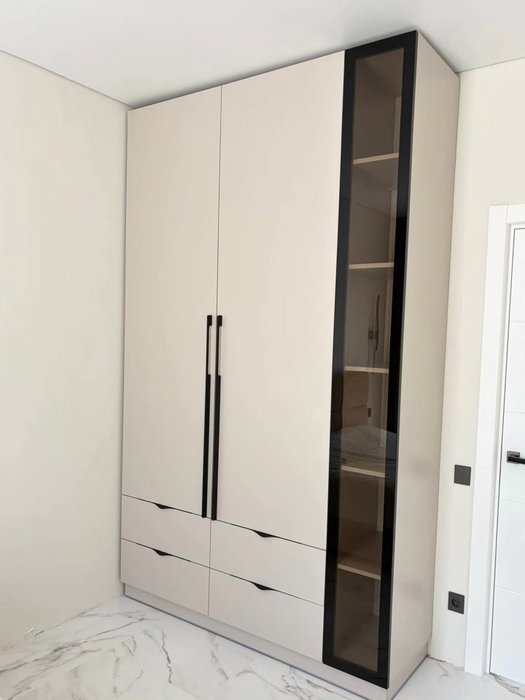
A closed walk-in wardrobe hides the contents behind doors, so it looks like one large wardrobe. It protects against dust and gives a clean look, although each door needs space to open or a sliding system.
A mixed solution works in most cases. Open rails and shelves for everyday items, areas with doors for delicate or less attractive pieces, and drawers for underwear and accessories. In a U-shaped wardrobe, for example, you can leave the two sides open and close off the back wall: that way open and closed storage sit side by side in the same room.
Have you already measured the space?
Send us a photo and the approximate measurements on WhatsApp and we'll give you some initial guidance.
Zones for hanging, folding and storing shoes
- 01
A good walk-in wardrobe divides your clothes into zones that reflect how you dress. For shirts, jackets and trousers, hanging rails at 100 or 110 cm from the floor, with a second rail above if the unit is tall enough. For dresses and coats, a column with 150 to 170 cm of clear space.
- 02
Folded clothes, such as jumpers, T-shirts or jeans, need shelves spaced 30 to 35 cm apart. More space wastes room; less makes it awkward to take out an item without disturbing the pile. Drawers hold small items and things that crease.
- 03
For shoes in a straight-line walk-in wardrobe, angled or pull-out shelves at knee level are the most practical. One linear metre of angled shelf holds about 5 or 6 pairs. A central island, if there's enough room, adds drawers with a surface for laying out the day's outfit.
Doors, drawers and circulation
In a closed walk-in wardrobe, the doors have to work with the walkway, and each type of door changes the dimensions of the made-to-measure wardrobe. Hinged doors give full access but need an arc of around 45 to 50 cm cleared per door. Sliding doors save that space, while bifold doors reduce the travel to a minimum.
Drawers deserve the same attention: fully extended, they take up as much room as their depth. A drawer 55 cm deep, opened all the way, intrudes into the aisle by that much, and if there's another unit with drawers opposite, the two shouldn't be able to open at the same time without leaving a way through.
A useful rule of thumb: put the drawers on the front nearest the entrance and the long hanging rails at the back. That way you pass the everyday items first and don't have to cross the room every time you need a belt or a pair of socks.
Latest work by SI, ARMARIO
@si.armario
Made-to-measure wardrobes and walk-in wardrobes
Latest posts
Light and visibility of your clothes
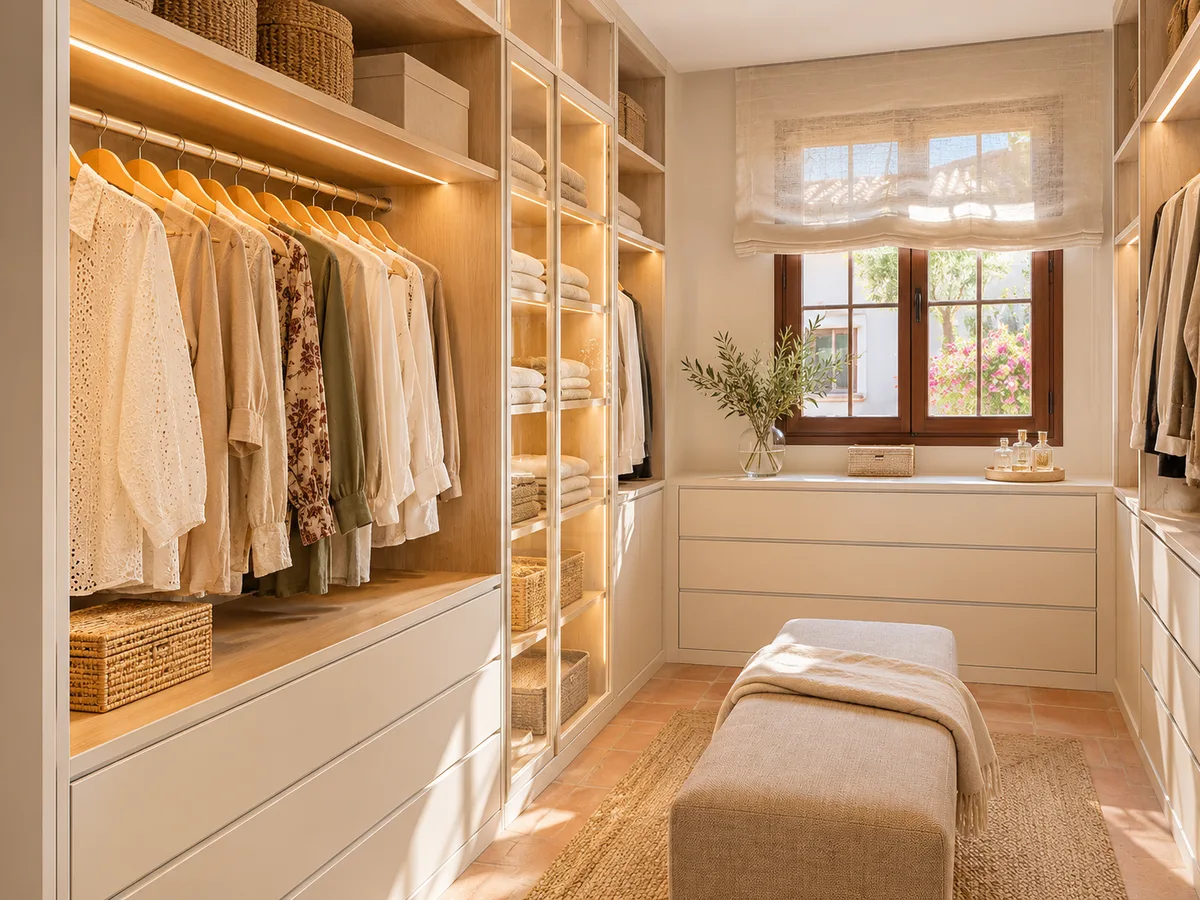
In a walk-in wardrobe you choose clothes and match colours, and that's only done properly in good light. An LED strip on the front edge of each shelf or on the underside of the rail lights up the garment without dazzling you.
Colour temperature matters: neutral light, around 4000 K, shows colours faithfully; warm light dulls them and cool light makes them harsh. An opening sensor on the doors switches the light on as you open them, so you don't have to look for the switch.
If the walk-in wardrobe has a window, it's best for natural light to fall on the aisle rather than on the hanging clothes, because sunlight fades fabrics over time. A full-length mirror at the end of the walkway doubles the sense of space.
Ask us to come and measure up in Baena
- 01You leave us your name and your area.
- 02We message you on WhatsApp to agree a day.
- 03The measuring visit costs €50 and is free if you place an order.
How the quote for a walk-in wardrobe in Baena is calculated
The cost of a made-to-measure walk-in wardrobe depends on the sum of its parts, not on a price per metre. What counts is the linear metres of units, the height, the material of the shelves and sides, and the hardware for drawers and rails.
Doors make up a large part of the total: an open walk-in wardrobe is cheaper than a closed one with mirrored or glass doors. Integrated lighting, pull-out accessories and corner pieces add to the cost.
Once we've received your configuration with measurements, the SI, ARMARIO team gives you an indicative figure within 24 hours, and the final proposal is prepared after measuring up. The measuring visit costs €50 if you don't go ahead with the work and is free if you do; manufacturing usually takes around 2 to 3 weeks on average.
What to check in a small room
- 01
A walk-in wardrobe fits into less space than you might think if you fine-tune the centimetres. In a room in Baena 1.4 m wide, a straight-line walk-in wardrobe with 55 cm deep units still leaves a walkway of about 85 cm.
- 02
Check that the entrance door doesn't hit the units, that the walkway is continuous and that there's somewhere to lay clothes down. If a proper closed walk-in wardrobe won't fit, a dressing-room wardrobe built into the bedroom gives similar storage in less space.
- 03
And if you're torn between two solutions, send us the room measurements through the configurator and compare them with a proposal drawn up for your case.
Enquiry
Tell us about your project in Baena
- 1We read your message and look at your photos.
- 2We reply on WhatsApp with a first figure.
- 3We measure up and prepare the final quote. The measuring visit costs €50 if you don't go ahead with the order and is free if you do.
We don't cut a single board until you've approved the design and the price.
Questions
Frequently asked questions about wardrobes in Baena
After installation: warranty and care for your wardrobe.
How much space do I need for the walk-in wardrobe to be comfortable?
With a single wall of units, a room 1.4 m wide already allows a walkway of 80 cm. An L-shape usually needs around 2 x 2.5 m, and a U-shape a little over 2.2 m between walls.
When is an L-shape better than a U-shape?
An L-shape suits you when you only have two free walls or when the walkway is narrow. A U-shape makes use of more metres, but needs enough width so the central aisle doesn't feel cramped.
Can I mix open and closed units?
Yes, and it's the usual approach. The units you use every day are left open and the ones for delicate or less attractive clothes are closed, so you get convenience and order with dust kept under control.
How is it different from a wardrobe with a dressing area?
A walk-in wardrobe is a space you step into and get dressed in, with its own aisle. A dressing-room wardrobe stays on one wall of the bedroom and combines rails, drawers and an open area, with no interior aisle.
Can I fit a walk-in wardrobe in an average-sized bedroom in Baena?
Yes, by marking off an area of the bedroom with units and a door, or by using a corner in an L-shape. The key is to keep a clear walkway and check the door swings from the start.
What information do I need to get started?
A sketch of the room with measurements, the position of doors and windows, and a list of what you want to store. With that, the configurator prepares a design for you to review.
Shall we talk about your project?
Send us a photo of the space and some approximate measurements on WhatsApp: we'll give you some initial guidance and arrange the measuring visit.