A
Fitted wardrobes
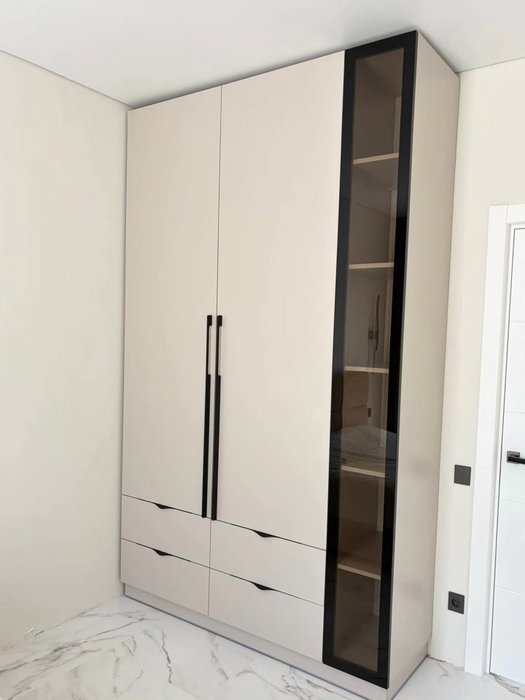
For gaps between walls, alcoves and corners. Floor to ceiling and a precise fit, even when the walls aren't square.
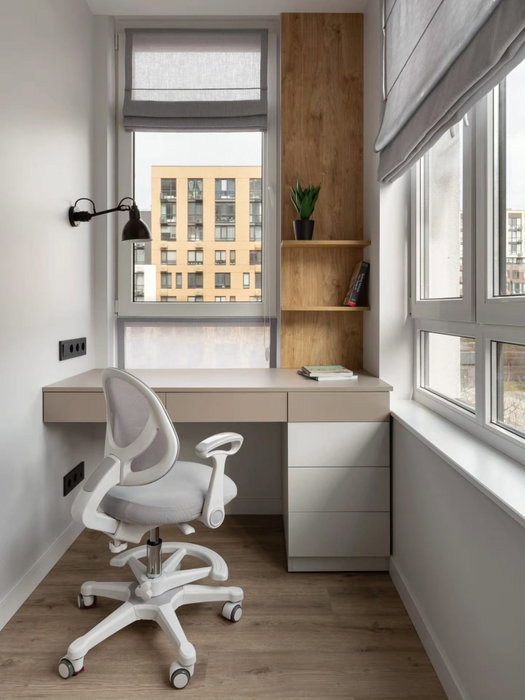
Ideal for alcoves, ends of corridors and older built-in cupboards.
Made-to-measure wardrobes and walk-in wardrobes · Baena
If you are looking for made-to-measure wardrobes in Albendín, a hamlet in the municipality of Baena, the first question is not the colour of the doors but what each section is going to hold: long coats, shirts, bed linen, shoes. This page guides you through that decision, from how to measure the room to how to read your quote, and explains how to prepare a design in the configurator so you receive a guide proposal for your project.
Try out the measurements, plan the interior layout and choose your finishes. See your idea take shape and share it with us so we can prepare your quote.
Send us your configuration with your measurements and we'll give you a guide price within 24 hours, free of charge. The measuring visit at your home comes afterwards.
01 — Solutions in Albendín
For gaps between walls, alcoves and corners. Floor to ceiling and a precise fit, even when the walls aren't square.
Ideal for alcoves, ends of corridors and older built-in cupboards.
Complete wardrobes with doors that need no room to open. With mirror, glass or other finishes.
Ideal if the bed is close by or you have less than 1 m clear in front.
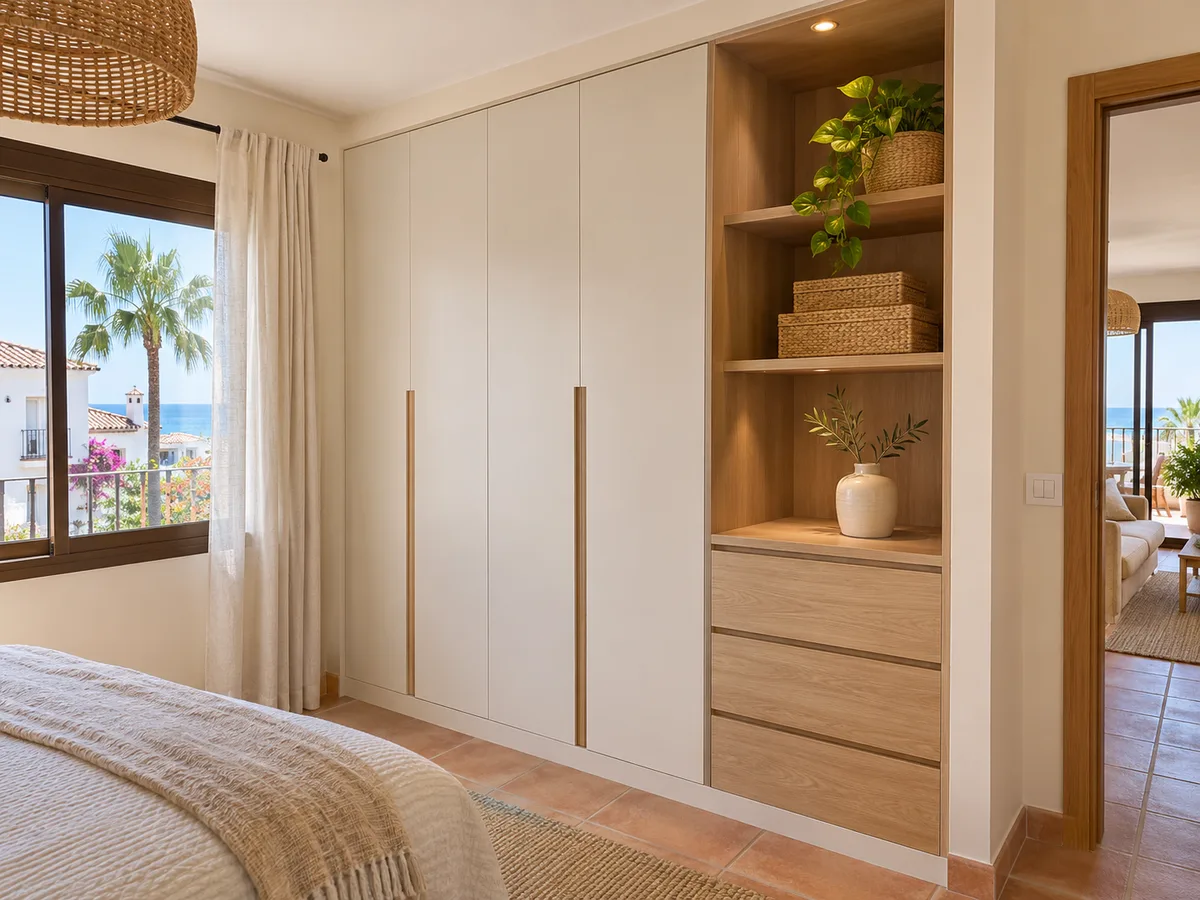
Open or closed, straight, L-shaped or U-shaped. Laid out around what you store, not around a standard module.
Ideal from around 1.5 m wide.
02 — In Albendín
Say you live in Albendín, you want to renew the wardrobe in the main bedroom and the room has about three metres of free wall. Before you think about finishes, make a note of what your clothes take up today: how many items hang, how many are folded, how many shoes you have and which large items, such as suitcases or blankets, need a place up high. With that list, the design almost draws itself and you avoid buying units that end up surplus. The next step is to measure the width, height and depth at three different points along the wall, because in older houses the corners are rarely perfect. Also note where the sockets and switches are, and the swing of the door. Enter those details in the configurator, which prepares a design and sends it to the team; with that information you will receive a guide price. Then the measuring visit is arranged, which is used to confirm each dimension on site, check that the walls are square and finalise the definitive quote. If the project is in Albendín, say so when you write; you confirm the exact address yourself, and that is how delivery and installation are organised.
Tell us about your space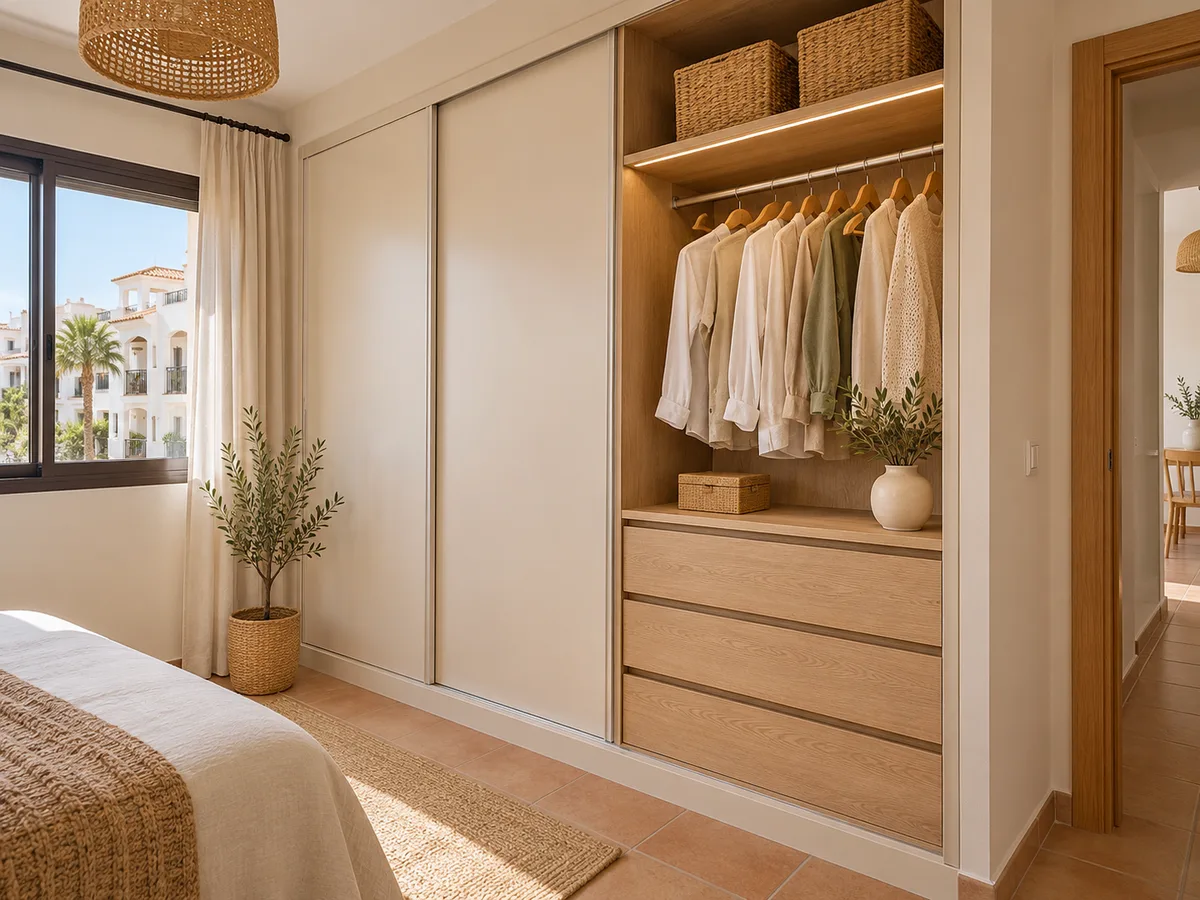
The most common mistake in a new wardrobe is hanging everything at the same height. A shirt or jacket needs about 100 cm of vertical hanging space; a coat or long dress needs between 150 and 160 cm. If you fit a single rail at coat height, you waste half a metre beneath every shirt.
The solution is to divide the wardrobe into columns. In a wardrobe in Albendín, as in any other, a tall column with a rail about 170 cm from the floor holds coats, dresses and suits. Another with two rails, one at 110 cm and one at 180 cm, doubles the space for shirts, blouses and trousers folded in half. The third unit can be left for drawers, which is where T-shirts, underwear and socks live.
With this layout, a 240 cm wardrobe holds more than one with a single continuous rail.
Latest work by SI, ARMARIO
@si.armario
Made-to-measure wardrobes and walk-in wardrobes
Latest posts
Anything that gets folded needs properly measured shelves. A chunky knit jumper takes up about 35 cm in width and 8 cm in height, and a pile of more than six items becomes unstable. That is why shelves should be spaced 30 to 35 cm apart, with a deep drawer for bulkier items.
Shoes deserve a unit of their own. A tilted shoe rack makes use of the wardrobe's depth and keeps the toe of each pair visible; a pull-out one makes it easy to reach the shoes at the back without bending down. If your children are growing fast, it is worth fitting height-adjustable shelves, because in two years what is a toy shelf today will be a space for clothes.
At the top, reserve the section you cannot comfortably reach for suitcases, duvets and out-of-season clothes. A separate top door saves you opening the whole wardrobe just to get at one box.
Send us a photo and the approximate measurements on WhatsApp and we'll give you some initial guidance.
A fitted wardrobe is built against three surfaces and goes right up to the ceiling, so there are no gaps for dust to collect and all the space is put to use. It is the logical choice when the room has a free wall or a dead recess, but it calls for careful measuring and a check of the skirting boards and mouldings.
A freestanding piece, on the other hand, stands against a wall without being built into it. It is useful if you plan to move, if the walls are quite out of plumb, or if you want to be able to rearrange the room in future. It loses a little capacity at the top, but it is easier to install and to remove.
The door decides how much room you need in front of the wardrobe. A hinged door 50 cm wide needs another 50 cm clear to open, plus room to walk past. In a bedroom with the bed a metre from the wardrobe, that turns into an awkward game of dodging.
Sliding doors save you that sweep, although they limit access to half of the front at any one time. With a three-metre wardrobe this rarely bothers you; on a 120 cm front it does, and a pair of hinged doors may be more comfortable.
Style counts too. Sliding doors with mirrors add light and a sense of space in a small room, while plain ones, in a wood tone or white, suit a calmer decor better. In a large bedroom, a combination of both gives you the best of each system.
If you have a spare room, an attic room or a bedroom that is no longer used, you can consider a walk-in wardrobe. In a room of 2 by 3 metres you can fit two facing rails, a drawer unit in the middle and a shoe area. The central aisle needs at least 80 cm to walk through comfortably.
Advantages: everything is in view, there are no doors to open and you can add a full-length mirror on one wall. Drawbacks: it takes up more floor space than a wardrobe and needs lighting, whether a light strip on each rail or a spotlight above the mirror.
In the configurator you can compare both versions before you decide.
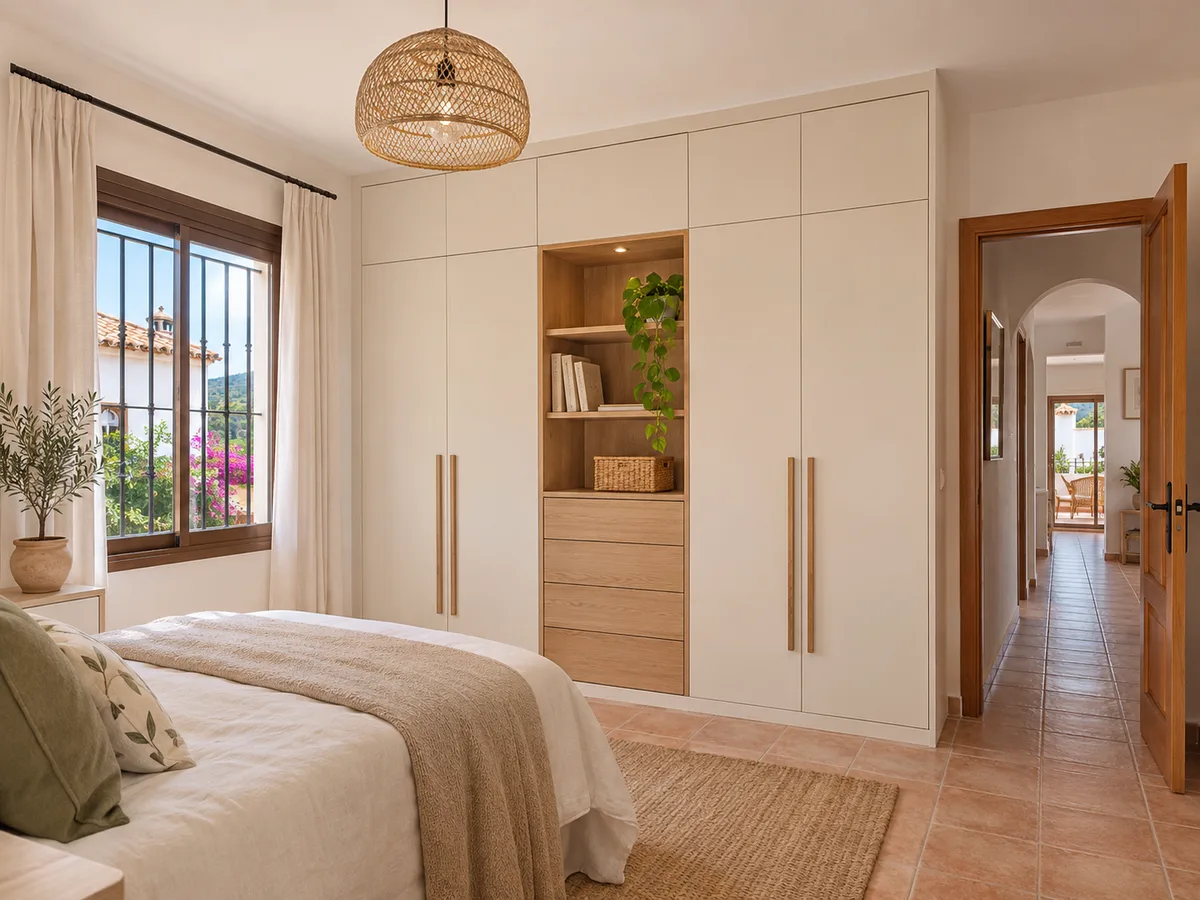
A good interior shows as soon as you open the doors. Melamine board in light tones reflects the light and makes things easier to find, and well-finished edges stop damp from swelling the edge over the years. Drawer runners and soft-close hinges are the parts you will use most every day.
The price depends on a combination of factors: metres of frontage, number of drawers, type of door, finish and fittings. A wardrobe with lots of hanging rails costs less than one with lots of drawers, because the runners and fronts add to the cost of each unit. Once you finish the design in the configurator, the team reviews the details and sends a guide estimate; you can find more on what goes into a quote on our prices page.
Manufacturing the whole wardrobe takes, on average, 2 to 3 weeks, and the installation is agreed separately.
An interior wardrobe does not usually need a licence, but a renovation that affects partition walls, services or the façade might. As Albendín falls within the municipality of Baena, the body to consult is Baena Town Council (Ayuntamiento de Baena). If you live in a community of owners, also let the administrator know before delivery day.
It helps to leave the room clear on installation day, take pictures and curtains off the wall concerned, and check that the route to the room allows long pieces to be brought in. Narrow corridors or stairs can make it harder to carry the boards through.
To get started, open the configurator or get in touch via the quote page. If your project is in another town in the area, see the areas.
Quote
With your name, a phone number and a photo of the space, we can get started.
What happens next
Frequently asked questions
Divide the wardrobe into columns. One with a high rail at about 170 cm for coats and dresses, another with two stacked rails for shirts and trousers folded in half, and a third with drawers. That way you make the most of the height without leaving dead space beneath short garments.
The width, height and depth of the space, measured at several points, plus the position of sockets, switches and doors. The clearer your photos of the wall, the sooner the design can be reviewed. The final price is settled after the measuring visit.
You tell us when you send your request, with the address of your home in Albendín. The team checks it before scheduling the measuring visit and delivery.
For a standard rail, around 55 to 60 cm of clear depth lets you hang clothes on hangers without them brushing against the doors. If you have less, the rail can be turned perpendicular or a shallow (reduced-depth) design used, at the cost of some capacity.
Yes. If you leave one unit empty or a column with adjustable shelves, you can add drawers or a hanging rail as your family grows in Albendín, without redoing the doors.
Put your design together in the configurator using your approximate measurements, then send it over. Our team will review it and come back to you with an indicative proposal for your project in Albendín.